Skip main navigation
Closed
  • $480,000

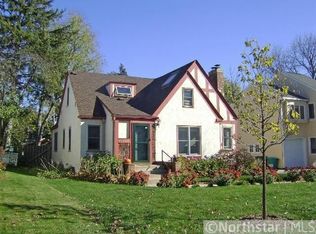
    1744 Asbury St, Falcon Heights, MN 55113

    5beds
    480sqft
    Single Family Residence
    Built in 1937
    8,015.04 Square Feet Lot
    $493,200 Zestimate®
    $1,000/sqft
    $1,809 Estimated rent

    Home value

    $493,200

    $444,000 - $552,000

    $1,809/mo

    Zestimate® history
    Loading
    Loading...

    Owner options

    List your home for rent

    $1,809/mo

    Rent Zestimate®

    Find your next renter with Zillow Rental Manager. Plus, with online applications, you can quickly screen prospective tenants – for free.

    Learn more

    $1,809/mo

    Rent Zestimate®

    Refinance and save

    $3,088/mo

    Est. payment

    Refinancing to a lower rate could help reduce your monthly payments and save thousands over the life of the loan.

    See today's rates

    $3,088/mo

    Est. payment

    Explore your selling options

    Work with a Zillow partner agent

    Leverage their expertise and Zillow's premium Showcase listings to get your home seen by more buyers.

    Get started

    List with your own agent

    Get your home in front of millions of buyers by listing it on Zillow.

    Learn how to do it

    Sell it yourself

    Take full control of how buyers see your home on Zillow by listing For Sale by Owner (FSBO).

    List your home

    What's special

    Hardwood floorsNewly finished hardwood floorsPark like yardCoved ceilingsArched doorwaysBeautiful woodworkQuality craftsmanship
    REFRESHED & Back on the Market! Newly finished hardwood floors in living & dining room, new carpet upstairs & sunroom, professionally cleaned & touched up for you. Location, location, LOCATION! Classic & charming 1.5 story 5 bedroom home on scenic tree lined street in a quiet, quaint & highly desired neighborhood. Loaded with character & uniqueness. Coved ceilings, arched doorways, hardwood floors, beautiful woodwork & quality craftsmanship. Amazing & recently updated 'chef's dream' gourmet kitchen. Custom cabinets, quartz countertops, Stainless steel Kitchenaid appliances. Sunny 4 season porch overlooking park like yard with oversize deck....check out the synthetic grass...WOW! Open, bright and spacious...ideal for entertaining. Upstairs you will find a spacious & private owners suite complete with sitting room and newly remodeled bath...perfect retreat after a long day. Lower level boasts a bedroom, 3/4 bath and generous sized Amusement room....perfect to enjoy movie & game nights. Walking distance to shopping, dining & entertainment. Less than 10 minute commute to both downtowns & several Universities....City living at its finest.

    Zillow last checked:

    Listing updated:

    Listed by:

    Guy R. Nelson 651-895-0916,

    Coldwell Banker Realty

    Bought with:

    Welcome Home Co.

    Welcome Home Productions, LLC

    Source: NorthstarMLS as distributed by MLS GRID,MLS#: 6619810MLS Logo

    Facts & features

    Interior

    Bedrooms & bathrooms
    • Bedrooms: 5
    • Bathrooms: 3
    • Full bathrooms: 1
    • 3/4 bathrooms: 2
    Bedroom
    • Level: Main
    • Area: 144 Square Feet
    • Dimensions: 12x12
    Bedroom 2
    • Level: Main
    • Area: 132 Square Feet
    • Dimensions: 12x11
    Bedroom 3
    • Level: Main
    • Area: 195 Square Feet
    • Dimensions: 15x13
    Bedroom 4
    • Level: Upper
    • Area: 180 Square Feet
    • Dimensions: 20x9
    Bedroom 5
    • Level: Lower
    • Area: 156 Square Feet
    • Dimensions: 12x13
    Deck
    • Level: Main
    • Area: 352 Square Feet
    • Dimensions: 22x16
    Dining room
    • Level: Main
    • Area: 143 Square Feet
    • Dimensions: 13x11
    Family room
    • Level: Main
    • Area: 325 Square Feet
    • Dimensions: 25x13
    Other
    • Level: Main
    • Area: 81 Square Feet
    • Dimensions: 9x9
    Kitchen
    • Level: Main
    • Area: 160 Square Feet
    • Dimensions: 16x10
    Living room
    • Level: Main
    • Area: 247 Square Feet
    • Dimensions: 19x13
    Sitting room
    • Level: Upper
    • Area: 96 Square Feet
    • Dimensions: 16x6
    Heating
    • Baseboard, Forced Air
    Cooling
    • Central Air
    Appliances
    • Included: Cooktop, Dishwasher, Dryer, Microwave, Range, Refrigerator, Trash Compactor, Washer
    • Laundry: In Basement
    Features
    • Basement: None
    • Number of fireplaces: 1
    • Fireplace features: Gas, Living Room
    Interior area
    • Total structure area: 480
    • Total interior livable area: 480 sqft
    • Finished area above ground: 1,950
    • Finished area below ground: 480

    Property

    Parking
    • Total spaces: 1
    • Parking features: Detached Garage
    • Garage spaces: 1
    Accessibility
    • Accessibility features: None
    Features
    • Levels: One and One Half
    • Stories: 1
    • Patio & porch: Deck
    • Fencing: Full,Wood
    Lot
    • Size: 8,015 sqft
    • Dimensions: 60 x 133
    • Features: Tree Coverage - Medium
    Details
    • Foundation area: 1502
    • Parcel number: 152923330079
    • Zoning description: Residential-Single Family

    Construction

    Type & style
    • Home type: SingleFamily
    • Property subtype: Single Family Residence
    Materials
    • Roof: Age 8 Years or Less,Asphalt
    Condition
    • New construction: No
    • Year built: 1937

    Utilities & green energy

    • Gas: Electric, Natural Gas
    • Sewer: City Sewer/Connected
    • Water: City Water/Connected

    Community & neighborhood

    Location
    • Region: Falcon Heights
    • Subdivision: Falcon Heights Add

    HOA & financial

    HOA
    • Has HOA: No

    Other

    Other facts
    • Road surface type: Paved

    Price history

    DateEventPrice
    2/28/2025Sold$480,000+0%$1,000/sqft
    Source: NorthstarMLS as distributed by MLS GRID #6619810 Report a problem
    1/13/2025Price change$479,900-1.6%$1,000/sqft
    Source: NorthstarMLS as distributed by MLS GRID #6619810 Report a problem
    1/8/2025Price change$487,500-1.5%$1,016/sqft
    Source: NorthstarMLS as distributed by MLS GRID #6619810 Report a problem
    12/15/2024Listed for sale$495,000+1%$1,031/sqft
    Source: NorthstarMLS as distributed by MLS GRID #6619810 Report a problem
    11/22/2024Listing removed$489,900$1,021/sqft
    Source: NorthstarMLS as distributed by MLS GRID #6619810 Report a problem
    11/13/2024Price change$489,900-2%$1,021/sqft
    Source: NorthstarMLS as distributed by MLS GRID #6619810 Report a problem
    10/30/2024Price change$499,900-2%$1,041/sqft
    Source: NorthstarMLS as distributed by MLS GRID #6619810 Report a problem
    10/18/2024Listed for sale$509,900+198.2%$1,062/sqft
    Source: NorthstarMLS as distributed by MLS GRID #6619810 Report a problem
    2/15/2012Sold$171,000-5%$356/sqft
    Source: Lake Superior Area Realtors as distributed by MLS GRID #1333225 Report a problem
    12/13/2011Price change$179,999-10%$375/sqft
    Source: Coldwell Banker Burnet - Highland Park #4091703 Report a problem
    10/21/2011Price change$199,999-7%$417/sqft
    Source: Coldwell Banker Burnet - Highland Park #4091703 Report a problem
    10/4/2011Price change$215,000-4.4%$448/sqft
    Source: Coldwell Banker Burnet - Highland Park #4091703 Report a problem
    8/17/2011Price change$224,900-7.1%$469/sqft
    Source: Real Estate Masters, LTD #4066767 Report a problem
    7/12/2011Listed for sale$242,000$504/sqft
    Source: Real Estate Masters, LTD #4066767 Report a problem

    Public tax history

    YearProperty taxesTax assessment
    2025$6,376 +17.4%$435,300 +0.5%
    2024$5,432 +1.4%$433,200 +14.1%
    2023$5,358 +12.1%$379,800 -1.3%
    2022$4,780 +1.3%$384,900 +22.7%
    2021$4,720 +2.9%$313,800 -8%
    2020$4,586 +15.9%$341,000 +7.1%
    2019$3,958 $318,300
    2018$3,958 $318,300 +16.7%
    2017$3,958 $272,700
    2016$3,958 +21.9%--
    2015$3,248 +7.2%$251,600
    2014$3,030 +6.7%--
    2013$2,840 -9.1%--
    2012$3,124 -2.3%--
    2011$3,196 --
    2010-- --
    2009$3,186 +0.5%--
    2008$3,170 +8.6%--
    2007$2,918 +5.3%--
    2006$2,770 +11.2%--
    2005$2,492 +6.8%--
    2004$2,334 +9.5%--
    2003$2,132 +10.9%--
    2002$1,922 -24.7%--
    2001$2,552 +9.9%--
    2000$2,321 --

    Find assessor info on the county website

    Neighborhood: 55113

    Nearby schools

    GreatSchools rating
    Get a cash offer in 3 minutes
    Find out how much your home could sell for in as little as 3 minutes with a no-obligation cash offer.
    Estimated market value
    $493,200
    Get a cash offer in 3 minutes
    Find out how much your home could sell for in as little as 3 minutes with a no-obligation cash offer.
    Estimated market value
    $493,200