Skip main navigation
Sold for $315,000
  • $315,000

    1744 Beaumont Drive, Greenville, NC 27858

    4beds
    2,603sqft
    Single Family Residence
    Built in 1961
    0.31 Acres Lot
    $310,900 Zestimate®
    $121/sqft
    $2,285 Estimated rent

    Home value

    $310,900

    $295,000 - $326,000

    $2,285/mo

    Zestimate® history
    Loading
    Loading...

    Owner options

    List your home for rent

    $2,285/mo

    Rent Zestimate®

    Find your next renter with Zillow Rental Manager. Plus, with online applications, you can quickly screen prospective tenants – for free.

    Learn more

    $2,285/mo

    Rent Zestimate®

    Refinance and save

    $1,922/mo

    Est. payment

    Refinancing to a lower rate could help reduce your monthly payments and save thousands over the life of the loan.

    See today's rates

    $1,922/mo

    Est. payment

    Explore your selling options

    Work with a Zillow partner agent

    Leverage their expertise and Zillow's premium Showcase listings to get your home seen by more buyers.

    Get started

    List with your own agent

    Get your home in front of millions of buyers by listing it on Zillow.

    Learn how to do it

    Sell it yourself

    Take full control of how buyers see your home on Zillow by listing For Sale by Owner (FSBO).

    List your home

    What's special

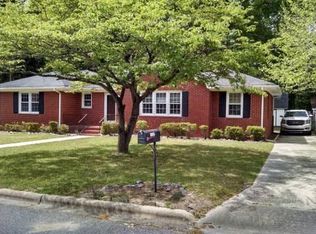
    Welcome to 1744 Beaumont Drive, a beautiful home in the highly sought-after Englewood neighborhood of Greenville! This spacious 4-bedroom, 3-bathroom residence offers versatile living with an in-law suite, perfect for guests or multi-generational living. You'll love the inviting kitchen featuring granite countertops, a large island, and a cozy keeping room complete with a gas fireplace—ideal for gatherings and everyday comfort. The formal dining room is enhanced by charming built-in curio cabinets, and wood flooring flows throughout much of the home, adding warmth and character. Enjoy year-round relaxation in the sunroom, where the pool table conveys, or step outside to your own private wooded retreat with a patio perfect for entertaining. Additional features include a detached one-car garage, a carport, and a dedicated laundry room. With outstanding curb appeal and nestled just a short walk from Dowdy-Ficklen Stadium—Go Pirates!—this home blends style, function, and location into one exceptional package. Don't miss your chance to be part of this fabulous community!

    Zillow last checked:

    Listing updated:

    Listed by:

    Tami Brock,

    Keller Williams Realty Points East

    Bought with:

    STAN CHERRY, 106496

    Berkshire Hathaway HomeServices Prime Properties

    Source: Hive MLS,MLS#: 100509403MLS LogoOriginating MLS: Coastal Plains Association of Realtors

    Facts & features

    Interior

    Bedrooms & bathrooms
    • Bedrooms: 4
    • Bathrooms: 3
    • Full bathrooms: 3
    Rooms
    • Room types: Master Bedroom, Bedroom 1, Bedroom 2, Living Room, Dining Room, Other, Sunroom, Bedroom 3
    Primary bedroom
    • Level: First
    Bedroom 1
    • Level: First
    Bedroom 2
    • Level: First
    Bedroom 3
    • Level: First
    Dining room
    • Level: First
    Kitchen
    • Level: First
    Living room
    • Level: First
    Other
    • Description: Keeping Room off Kitchen
    • Level: First
    Other
    • Description: 2nd kitchen/living or bonus room
    • Level: First
    Sunroom
    • Level: First
    Heating
    • Gas Pack, Electric, Natural Gas
    Cooling
    • Central Air
    Appliances
    • Included: Washer, Refrigerator, Dryer, Dishwasher
    • Laundry: Dryer Hookup, Washer Hookup, Laundry Room
    Features
    • Master Downstairs, Walk-in Closet(s), Entrance Foyer, Solid Surface, Kitchen Island, 2nd Kitchen, Apt/Suite, Ceiling Fan(s), Blinds/Shades, Walk-In Closet(s)
    • Flooring: LVT/LVP, Tile, Wood
    • Attic: Pull Down Stairs
    Interior area
    • Total structure area: 2,603
    • Total interior livable area: 2,603 sqft

    Property

    Parking
    • Total spaces: 2
    • Parking features: Off Street, On Site, Paved
    • Garage spaces: 1
    • Carport spaces: 1
    • Covered spaces: 2
    Features
    • Levels: One
    • Stories: 1
    • Patio & porch: Deck, Porch
    • Fencing: Partial,Wood
    Lot
    • Size: 0.31 Acres
    • Dimensions: 80 x 165 x 75 x 176
    • Features: Wooded
    Details
    • Additional structures: Storage
    • Parcel number: 024479
    • Zoning: R9S
    • Special conditions: Standard

    Construction

    Type & style
    • Home type: SingleFamily
    • Property subtype: Single Family Residence
    Materials
    • Brick Veneer, Vinyl Siding
    • Foundation: Permanent, Crawl Space
    • Roof: Shingle
    Condition
    • New construction: No
    • Year built: 1961

    Utilities & green energy

    • Sewer: Public Sewer
    • Water: Public
    • Utilities for property: Natural Gas Connected, Sewer Connected, Water Connected

    Community & HOA

    Community
    • Subdivision: Elmhurst
    HOA
    • Has HOA: No
    Location
    • Region: Greenville

    Financial & listing details

    • Price per square foot: $121/sqft
    • Tax assessed value: $364,744
    • Annual tax amount: $3,639
    • Date on market: 5/23/2025
    • Cumulative days on market: 61 days
    • Listing agreement: Exclusive Right To Sell
    • Listing terms: Cash,Conventional,FHA,VA Loan
    • Road surface type: Paved

    Price history

    DateEventPrice
    9/10/2025Sold$315,000-3.1%$121/sqft
    Source: Hive MLS #100509403 Report a problem
    7/22/2025Contingent$325,000$125/sqft
    Source: Hive MLS #100509403 Report a problem
    7/3/2025Price change$325,000-1.5%$125/sqft
    Source: Hive MLS #100509403 Report a problem
    6/8/2025Price change$330,000-2.9%$127/sqft
    Source: Hive MLS #100509403 Report a problem
    5/23/2025Listed for sale$340,000+28.3%$131/sqft
    Source: Hive MLS #100509403 Report a problem
    2/11/2021Sold$265,000+2%$102/sqft
    Source: Hive MLS #100248564 Report a problem
    1/8/2021Pending sale$259,900$100/sqft
    Source: Hive MLS #100248564 Report a problem
    1/7/2021Price change$259,900-5.5%$100/sqft
    Source: C.A.R.E. Team Realty, LLC #100248564 Report a problem
    1/4/2021Price change$275,000-3.5%$106/sqft
    Source: C.A.R.E. Team Realty, LLC #100248564 Report a problem
    1/3/2021Price change$284,900-1.7%$109/sqft
    Source: C.A.R.E. Team Realty, LLC #100248564 Report a problem
    12/30/2020Price change$289,900-3.2%$111/sqft
    Source: C.A.R.E. Team Realty, LLC #100248564 Report a problem
    12/20/2020Price change$299,500-3.4%$115/sqft
    Source: C.A.R.E. Team Realty, LLC #100248564 Report a problem
    12/15/2020Listed for sale$309,900+113.9%$119/sqft
    Source: C.A.R.E. Team Realty, LLC #100248564 Report a problem
    5/14/2016Listing removed$144,900$56/sqft
    Source: DAWSON PROPERTIES, LLC #50123721 Report a problem
    4/15/2016Listed for sale$144,900$56/sqft
    Source: DAWSON PROPERTIES, LLC #50123721 Report a problem
    4/15/2016Pending sale$144,900$56/sqft
    Source: DAWSON PROPERTIES, LLC #50123721 Report a problem
    3/4/2016Listed for sale$144,900-0.8%$56/sqft
    Source: DAWSON PROPERTIES, LLC #123721 Report a problem
    2/3/2016Sold$146,000+4.4%$56/sqft
    Source: Public Record Report a problem
    10/13/2015Listing removed$139,900$54/sqft
    Source: TYRE REALTY GROUP INC. #118632 Report a problem
    9/16/2015Price change$139,900-9.7%$54/sqft
    Source: TYRE REALTY GROUP INC. #118632 Report a problem
    9/3/2015Price change$154,900-6.1%$60/sqft
    Source: TYRE REALTY GROUP INC. #118632 Report a problem
    4/14/2015Price change$164,900-2.9%$63/sqft
    Source: TYRE REALTY GROUP INC. #118632 Report a problem
    4/8/2015Listed for sale$169,900+3%$65/sqft
    Source: TYRE REALTY GROUP INC. #118632 Report a problem
    7/12/2013Listing removed$1,500$1/sqft
    Source: Listhub #109989 Report a problem
    6/27/2013Listed for rent$1,500+15.4%$1/sqft
    Source: Listhub #109989 Report a problem
    12/15/2011Listing removed$1,300
    Source: Listhub #102824 Report a problem
    12/13/2011Listed for rent$1,300
    Source: Listhub #102824 Report a problem
    12/13/2011Listing removed$165,000-16.7%$63/sqft
    Source: Aldridge & Southerland, Inc. #99957 Report a problem
    7/31/2007Sold$198,000$76/sqft
    Source: Public Record Report a problem

    Public tax history

    YearProperty taxesTax assessment
    2025$3,652 +0.3%$364,744
    2024$3,640 +38.2%$364,744 +71.1%
    2023$2,633 +0.5%$213,133
    2022$2,621 $213,133
    2021-- $213,133
    2020$2,643 +7.7%$213,133 +9.9%
    2019$2,453 -5.4%$193,988 +2%
    2018$2,592 $190,154 +2.5%
    2017$2,592 $185,482
    2016$2,592 $185,482 -11.7%
    2015$2,592 $210,066
    2014$2,592 $210,066
    2013-- $210,066
    2012-- $210,066 +0.7%
    2011-- $208,580
    2010-- $208,580
    2009-- $208,580
    2008-- $208,580 +42.7%
    2007-- $146,130
    2006-- $146,130
    2005-- $146,130
    2004-- $146,130 +36.6%
    2003-- $107,000
    2002-- $107,000
    2001-- $107,000
    Find assessor info on the county website

    Neighborhood: Englewood

    Nearby schools

    GreatSchools rating
    Schools provided by the listing agent
    • Elementary: Elmhurst
    • Middle: C.M. Eppes Middle School
    • High: J.H. Rose High School

    Source: Hive MLS. This data may not be complete. We recommend contacting the local school district to confirm school assignments for this home.

    Sell for more on Zillow
    Get a Zillow Showcase℠ listing at no additional cost and you could sell for .
    $310,900
    2% more
    +$6,218
    With Zillow Showcase(estimated)
    $317,118
    Sell for more on Zillow
    Get a Zillow Showcase℠ listing at no additional cost and you could sell for .
    $310,900
    2% more
    +$6,218
    With Zillow Showcase(estimated)
    $317,118