Welcome to Champions Pointe Living at its Finest! This 2,700 sq. ft., 4 bedroom/3 bath Discovery Builders home, built in 2017, blends Custom Craftsmanship with Modern Comfort. Step into the Open Foyer and be greeted by Soaring 10-foot Ceilings in the Great Room, creating a bright, airy feel. The Gourmet Kitchen boasts Stainless Steel Appliances, Granite Countertops, a Tile Backsplash, and a Spacious Dining area perfect for everyday living and Entertaining. The Main-Level Primary Suite offers a Private Retreat with a Custom-Tile Shower and an Oversized Walk-in Closet. Also included on the main level are Bedrooms 2 and 3 and Bath 2, the Laundry Room and Drop Zone for coats and backpacks. Downstairs, the FINISHED Basement is a showstopper! Featuring a CUSTOM BAR with Beautiful Custom Cabinetry a Huge Family Room, a 4th Bedroom with Built-Ins and Desk, and a dedicated play space for kids or grandkids. Plenty of room for Storage in the unfinished area as well. Enjoy Outdoor Living on the Expansive Back Patio with Fire Pit, or RELAX on the Covered Front Porch overlooking the Quiet cul-de-sac. This home offers the perfect combination of Style, Function, and Location in one of the areas most sought-after communities. Sellers are offering a $5000 carpet allowance in the form of cash at closing. Enjoy the Pool and Splash Pad /Pavilion, Tennis/Pickleball/B-ball Courts. Access to Championship Golf Course, Clubhouse, Pro-Shop, Driving Range, Pub & Grill. Sq ft & rm sz approx.
Sold for $455,000
$455,000
1744 Champions Court, Henryville, IN 47126
4beds
2,700sqft
Single Family Residence
Built in 2018
0.42 Acres Lot
$446,200 Zestimate®
$169/sqft
$3,127 Estimated rent
Home value
$446,200
$424,000 - $469,000
$3,127/mo
Zestimate® history
Owner options
List your home for rent
$3,127/mo
Rent Zestimate®
Find your next renter with Zillow Rental Manager. Plus, with online applications, you can quickly screen prospective tenants – for free.
$3,127/mo
Rent Zestimate®
Refinance and save
$3,565/mo
Est. payment
Refinancing to a lower rate could help reduce your monthly payments and save thousands over the life of the loan.
$3,565/mo
Est. payment
Explore your selling options
Work with a Zillow partner agent
Leverage their expertise and Zillow's premium Showcase listings to get your home seen by more buyers.
Get startedList with your own agent
Get your home in front of millions of buyers by listing it on Zillow.
Learn how to do itSell it yourself
Take full control of how buyers see your home on Zillow by listing For Sale by Owner (FSBO).
List your homeWhat's special
Finished basementFire pitCovered front porchMain-level primary suiteCustom-tile showerHuge family roomOpen foyer
Zillow last checked:
Listing updated:
Listed by:
David B Bauer,
Schuler Bauer Real Estate Services ERA Powered (N,
Andrea Bogdon,
Schuler Bauer Real Estate Services ERA Powered (N
Bought with:
Sara Williams, RB23001730
Homepage Realty
Source: SIRA,MLS#: 2025010255 Originating MLS: Southern Indiana REALTORS Association
Originating MLS: Southern Indiana REALTORS AssociationFacts & features
Interior
Bedrooms & bathrooms
- Bedrooms: 4
- Bathrooms: 3
- Full bathrooms: 3
Rooms
- Room types: Family Room
Primary bedroom
- Description: Ensuite/Custom Tile Shower/WIC,Flooring: Carpet
- Level: First
- Dimensions: 13 x 15
Bedroom
- Description: Flooring: Carpet
- Level: First
- Dimensions: 12 x 13
Bedroom
- Description: Custom Built in Bookcases/Desk,Flooring: Carpet
- Level: Lower
- Dimensions: 12 x 12
Bedroom
- Description: Flooring: Carpet
- Level: First
- Dimensions: 11 x 13
Dining room
- Description: Open to Back Patio,Flooring: Engineered Hardwood
- Level: First
- Dimensions: 11 x 11
Family room
- Description: Custom Bar,Flooring: Carpet
- Level: Lower
- Dimensions: 16 x 33
Kitchen
- Description: Stainless Appliances/Granite/Tile backsplash,Flooring: Engineered Hardwood
- Level: First
- Dimensions: 12 x 13
Living room
- Description: Flooring: Engineered Hardwood
- Level: First
- Dimensions: 15 x 17
Other
- Description: laundry room,Flooring: Tile
- Level: First
- Dimensions: 6 x 8
Heating
- Forced Air
Cooling
- Central Air
Appliances
- Included: Dishwasher, Disposal, Microwave, Oven, Range, Refrigerator
- Laundry: Main Level, Laundry Room
Features
- Bookcases, Ceramic Bath, Ceiling Fan(s), Entrance Foyer, Kitchen Island, Bath in Primary Bedroom, Main Level Primary, Mud Room, Open Floorplan, Pantry, Split Bedrooms, Utility Room, Walk-In Closet(s), Window Treatments
- Windows: Blinds, Screens, Thermal Windows
- Basement: Finished,Sump Pump
- Has fireplace: No
Interior area
- Total structure area: 2,700
- Total interior livable area: 2,700 sqft
- Finished area above ground: 1,700
- Finished area below ground: 1,000
Property
Parking
- Total spaces: 2
- Parking features: Attached, Garage, Garage Door Opener
- Attached garage spaces: 2
Features
- Levels: One
- Stories: 1
- Patio & porch: Covered, Patio, Porch
- Exterior features: Landscaping, Porch, Patio
- Pool features: Association, Community
Lot
- Size: 0.42 Acres
- Features: Cul-De-Sac
Details
- Parcel number: 100625100066000027
- Zoning: Residential
- Zoning description: Residential
Construction
Type & style
- Home type: SingleFamily
- Architectural style: One Story
- Property subtype: Single Family Residence
Materials
- Brick, Frame
- Foundation: Poured
Condition
- New construction: No
- Year built: 2018
Details
- Builder model: Northbrook
- Builder name: Discovery Builders
Utilities & green energy
- Sewer: Public Sewer
- Water: Connected, Public
Community & HOA
Community
- Features: Clubhouse, Golf, Lake, Pool, Tennis Court(s)
- Subdivision: Champions Pointe
HOA
- Has HOA: Yes
- Amenities included: Clubhouse, Golf Course, Pool, Tennis Court(s), Water
- HOA fee: $750 annually
Location
- Region: Henryville
Financial & listing details
- Price per square foot: $169/sqft
- Tax assessed value: $388,100
- Annual tax amount: $2,714
- Date on market: 8/13/2025
- Cumulative days on market: 84 days
- Listing terms: Cash,Conventional,FHA,VA Loan
Price history
| Date | Event | Price |
|---|---|---|
| 11/5/2025 | Sold | $455,000-1.1%$169/sqft |
Source:  SIRA #2025010255 Report a problem SIRA #2025010255 Report a problem | ||
| 8/13/2025 | Listed for sale | $459,900+58.5%$170/sqft |
Source: SIRA #2025010255 Report a problem | ||
| 8/8/2017 | Sold | $290,150$107/sqft |
Source: SIRA #201701130 Report a problem | ||
Public tax history
| Year | Property taxes | Tax assessment |
|---|---|---|
| 2025 | $2,698 +1.4% | $388,100 -1.4% |
| 2024 | $2,661 +12.6% | $393,700 -1.5% |
| 2023 | $2,363 +1% | $399,500 +4.9% |
| 2022 | $2,339 +6.7% | $380,800 +10.7% |
| 2021 | $2,191 -3.6% | $344,000 +9.2% |
| 2020 | $2,273 -0.2% | $315,100 +2.3% |
| 2019 | $2,278 +28018.8% | $308,100 +0.1% |
| 2018 | $8 -48.4% | $307,900 +30690% |
| 2017 | $16 | $1,000 |
| 2016 | $16 -3.6% | $1,000 |
| 2014 | $16 -0.4% | $1,000 |
| 2013 | $16 +7.9% | $1,000 |
| 2012 | $15 -2.7% | $1,000 |
| 2011 | $16 +7.5% | $1,000 |
| 2010 | $14 +10.5% | $1,000 |
| 2009 | $13 | $1,000 |
Find assessor info on the county website
Neighborhood: 47126
Nearby homes
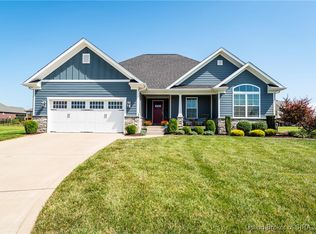
- $422,5004 bd3 ba2.8k sqft1742 Champions Ct, Henryville, IN 47126Sold
- $433,8004 bd3 ba1.6k sqft1746 Champions Ct, Henryville, IN 47126Off Market
- $417,9004 bd3 ba2.9k sqft1873 N Champions Ln, Henryville, IN 47126Sold

- $429,9004 bd3 ba2.7k sqft1837 Hazeltine Way, Henryville, IN 47126Sold
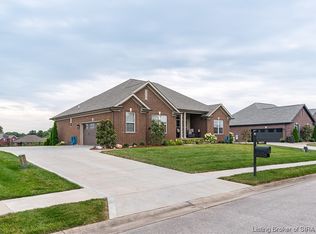
- $448,2004 bd3 ba2.6k sqft1875 N Champions Ln, Henryville, IN 47126Off Market
- $423,1004 bd3 ba1.6k sqft1835 Hazeltine Way, Henryville, IN 47126Off Market
- $450,1004 bd3 ba2.6k sqft1835 Hazeltine, Henryville, IN 47126Off Market
- $447,4004 bd3 ba1.8k sqft1839 Hazeltine Way, Henryville, IN 47126Off Market
Nearby schools
GreatSchools rating
- 5/10Henryville Elementary SchoolGrades: PK-6Distance: 2.8 mi
- 7/10Henryville Jr & Sr High SchoolGrades: 7-12Distance: 3 mi


Get pre-qualified for a loan
At Zillow Home Loans, we can pre-qualify you in as little as 5 minutes with no impact to your credit score.An equal housing lender. NMLS #10287.
Sell for more on Zillow
Get a Zillow Showcase℠ listing at no additional cost and you could sell for .
$446,200
2% more
+$8,924
With Zillow Showcase(estimated)
$455,124
- Indiana
- Clark County
- Henryville
- 47126
- 1744 Champions Court
Nearby cities
Nearby zip codes
Other Henryville Topics
