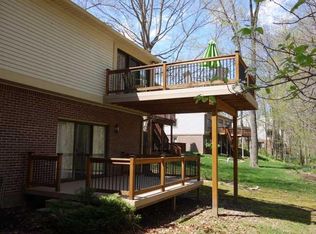
Large free-standing condo conveniently located just off of Rangeline Rd. in Carmel with easy access to shopping, restaurants and highways. This home offers many unique features and absolutely beautiful wooded views. Upon entry, to your right is a sitting room offering a quiet retreat for reading or conversation. Formal Dining Room is spacious and feeds right into the cheery Sunroom. The eat-in kitchen offers amazing views of the woods out back. You will find great storage in the lovely cherry cabinetry. The butcher block counter tops are from an old butcher shop in Ft. Wayne, IN. The center island has seating for 2 and additional storage. You'll find a gas starter/wood burning fireplace in the living room. Upstairs, the primary suite is spacious with a spa-like bathroom. The walk-out lower level has a large family room with a cozy gas fireplace and gives you easy access to the outdoors. The 3rd bedroom in the lower level is currently being used as an exercise room. The office gives you great outdoor views to make your work pleasant! You'll want to spend all the time you can sitting on the deck overlooking the woods and creek. This home really does have it all! Don't miss out!
Sold
$540,000
1744 Creekside Ln W, Carmel, IN 46032
3beds
3,860sqft
Residential, Single Family Residence
Built in 1994
2,178 Square Feet Lot
$568,800 Zestimate®
$140/sqft
$3,432 Estimated rent
Home value
$568,800
$535,000 - $603,000
$3,432/mo
Zestimate® history
Owner options
List your home for rent
$3,432/mo
Rent Zestimate®
Find your next renter with Zillow Rental Manager. Plus, with online applications, you can quickly screen prospective tenants – for free.
$3,432/mo
Rent Zestimate®
Refinance and save
$3,144/mo
Est. payment
Refinancing to a lower rate could help reduce your monthly payments and save thousands over the life of the loan.
$3,144/mo
Est. payment
Explore your selling options
Work with a Zillow partner agent
Leverage their expertise and Zillow's premium Showcase listings to get your home seen by more buyers.
Get startedList with your own agent
Get your home in front of millions of buyers by listing it on Zillow.
Learn how to do itSell it yourself
Take full control of how buyers see your home on Zillow by listing For Sale by Owner (FSBO).
List your homeWhat's special
Cozy gas fireplaceWalk-out lower levelPrimary suiteOutdoor viewsWooded viewsSitting roomFormal dining room
Zillow last checked:
Listing updated:
Listed by:
Janet Clark 317-691-6651,
F.C. Tucker Company,
Ellie Orzeske 317-691-5841
Bought with:
Mckenzie Mckean
Keller Williams Indpls Metro N
Source: MIBOR as distributed by MLS GRID,MLS#: 22011507
Facts & features
Interior
Bedrooms & bathrooms
- Bedrooms: 3
- Bathrooms: 4
- Full bathrooms: 3
- 1/2 bathrooms: 1
- Main level bathrooms: 1
Primary bedroom
- Features: Carpet
- Level: Upper
- Area: 360 Square Feet
- Dimensions: 20x18
Bedroom 2
- Features: Carpet
- Level: Upper
- Area: 240 Square Feet
- Dimensions: 20x12
Bedroom 3
- Features: Carpet
- Level: Basement
- Area: 121 Square Feet
- Dimensions: 11x11
Dining room
- Features: Hardwood
- Level: Main
- Area: 180 Square Feet
- Dimensions: 12x15
Family room
- Features: Laminate Hardwood
- Level: Basement
- Area: 304 Square Feet
- Dimensions: 19x16
Kitchen
- Features: Hardwood
- Level: Main
- Area: 221 Square Feet
- Dimensions: 17x13
Laundry
- Features: Tile-Ceramic
- Level: Main
- Area: 45 Square Feet
- Dimensions: 9x5
Living room
- Features: Hardwood
- Level: Main
- Area: 272 Square Feet
- Dimensions: 17x16
Office
- Features: Carpet
- Level: Basement
- Area: 121 Square Feet
- Dimensions: 11x11
Sitting room
- Features: Hardwood
- Level: Main
- Area: 169 Square Feet
- Dimensions: 13x13
Sun room
- Features: Hardwood
- Level: Main
- Area: 168 Square Feet
- Dimensions: 12x14
Utility room
- Features: Other
- Level: Basement
- Area: 140 Square Feet
- Dimensions: 14x10
Utility room
- Features: Other
- Level: Basement
- Area: 108 Square Feet
- Dimensions: 12x9
Heating
- Forced Air
Cooling
- Has cooling: Yes
Appliances
- Included: Dishwasher, Dryer, Disposal, Microwave, Gas Oven, Refrigerator, Washer, Water Heater, Water Softener Owned
Features
- Bookcases, Kitchen Island, Entrance Foyer, Hardwood Floors, Eat-in Kitchen, Sauna, Walk-In Closet(s)
- Flooring: Hardwood
- Basement: Finished
- Number of fireplaces: 2
- Fireplace features: Den/Library Fireplace, Family Room, Insert, Wood Burning
Interior area
- Total structure area: 3,860
- Total interior livable area: 3,860 sqft
- Finished area below ground: 1,172
Property
Parking
- Total spaces: 2
- Parking features: Attached
- Attached garage spaces: 2
Features
- Levels: Three Or More
- Patio & porch: Deck
Lot
- Size: 2,178 Square Feet
Details
- Parcel number: 291406108007000018
- Horse amenities: None
Construction
Type & style
- Home type: SingleFamily
- Architectural style: Traditional
- Property subtype: Residential, Single Family Residence
Materials
- Brick, Cedar
- Foundation: Concrete Perimeter
Condition
- New construction: No
- Year built: 1994
Utilities & green energy
- Water: Municipal/City
Community & HOA
Community
- Features: Low Maintenance Lifestyle
- Subdivision: Creekside
HOA
- Has HOA: Yes
- Amenities included: Insurance, Maintenance, Maintenance Grounds, Management, Snow Removal
- Services included: Association Home Owners, Entrance Common, Insurance, Irrigation, Lawncare, Maintenance Grounds, Maintenance Structure, Maintenance, Management, Snow Removal
- HOA fee: $456 monthly
- HOA phone: 317-253-1401
Location
- Region: Carmel
Financial & listing details
- Price per square foot: $140/sqft
- Tax assessed value: $428,100
- Annual tax amount: $3,786
- Date on market: 11/14/2024
- Cumulative days on market: 13 days
Price history
| Date | Event | Price |
|---|---|---|
| 1/31/2025 | Sold | $540,000-1.8%$140/sqft |
Source:  MIBOR as distributed by MLS GRID #22011507 Report a problem MIBOR as distributed by MLS GRID #22011507 Report a problem | ||
| 11/26/2024 | Pending sale | $550,000$142/sqft |
Source: MIBOR as distributed by MLS GRID #22011507 Report a problem | ||
| 11/14/2024 | Listed for sale | $550,000$142/sqft |
Source: MIBOR as distributed by MLS GRID #22011507 Report a problem | ||
Public tax history
| Year | Property taxes | Tax assessment |
|---|---|---|
| 2025 | $4,456 +17.7% | $428,100 +5.7% |
| 2024 | $3,786 +0.5% | $404,900 +12.2% |
| 2023 | $3,765 +11.5% | $361,000 +8.8% |
| 2022 | $3,376 +4% | $331,800 +10.5% |
| 2021 | $3,248 +15.1% | $300,300 +3.9% |
| 2020 | $2,821 -33.5% | $289,100 +12.8% |
| 2019 | $4,240 +2.7% | $256,200 |
| 2018 | $4,129 +57.6% | $256,200 +0.9% |
| 2017 | $2,620 +3.1% | $253,800 +3% |
| 2016 | $2,541 +4.6% | $246,400 +2.4% |
| 2014 | $2,429 +1.7% | $240,600 +3.4% |
| 2013 | $2,388 +0.8% | $232,800 +1.4% |
| 2012 | $2,368 -19% | $229,500 -19.9% |
| 2011 | $2,925 -4.4% | $286,500 |
| 2010 | $3,058 +18.9% | $286,500 |
| 2009 | $2,571 -12.6% | $286,500 -4.8% |
| 2007 | $2,943 -19.2% | $301,000 -3.6% |
| 2006 | $3,643 | $312,300 +10.2% |
| 2005 | -- | $283,300 +97.6% |
| 2002 | $2,756 +1.2% | $143,400 +200% |
| 2001 | $2,723 | $47,800 |
Find assessor info on the county website
Neighborhood: 46032
Nearby homes
- $534,8003 bd3 ba2.7k sqft1740 Creekside Ln W, Carmel, IN 46032Off Market
- $407,2002 bd3 ba2.6k sqft1745 Creekside Ln W, Carmel, IN 46032Off Market
- $335,7002 bd2 ba2k sqftCreekside Ln W, Carmel, IN 46032Off Market
- $---- bd-- ba-- sqftCreekside Ln W, Carmel, IN 46032Off Market
- $---- bd-- ba-- sqftCreekside Ln W, Carmel, IN 46032Off Market
- $---- bd-- ba-- sqftCreekside Ln W, Carmel, IN 46032Off Market
- $---- bd-- ba-- sqftCreekside Ln W, Carmel, IN 46032Off Market
- $---- bd-- ba-- sqftCreekside Ln W, Carmel, IN 46032Off Market
Nearby schools
GreatSchools rating
- 9/10Forest Dale Elementary SchoolGrades: PK-5Distance: 1.1 mi
- 8/10Carmel Middle SchoolGrades: 6-8Distance: 1.7 mi
- 10/10Carmel High SchoolGrades: 9-12Distance: 1.8 mi
Get a cash offer in 3 minutes
Find out how much your home could sell for in as little as 3 minutes with a no-obligation cash offer.
Estimated market value
$568,800
Get a cash offer in 3 minutes
Find out how much your home could sell for in as little as 3 minutes with a no-obligation cash offer.
Estimated market value
$568,800
- Indiana
- Hamilton County
- Carmel
- 46032
- 1744 Creekside Ln W
