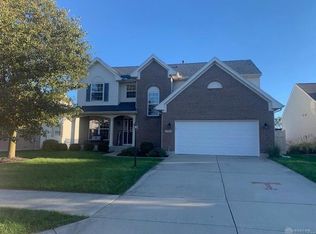
Welcome to this beautifully maintained brick ranch in Tipp City offering 3 bedrooms, 2.5 bathrooms, and a thoughtfully designed layout ideal for comfortable everyday living. Step inside to a spacious open-concept great room featuring vaulted ceilings, decorative crown molding, and abundant natural light that creates a warm and inviting atmosphere. The great room flows seamlessly into the dining area and kitchen, making it perfect for both entertaining and relaxed evenings at home. The primary suite offers a private retreat with a generous walk-in closet and en-suite bath. Two additional bedrooms and a well-appointed full bath provide flexibility for guests, family, or home office space. The finished lower level adds valuable living space and offers incredible versatility - ideal for a recreation room, media space, home gym, or additional entertaining area - along with abundant storage throughout. Outside, enjoy a fenced-in backyard that backs to peaceful green space, providing both privacy and scenic views. The manicured lawn and mature landscaping enhance curb appeal, while the attached two-car garage adds convenience. Updated mechanicals provide peace of mind for years to come. Located in a desirable neighborhood close to shopping, dining, and everyday conveniences, this home offers the perfect blend of style, function, and location. Schedule a tour today and come see this gorgeous home!
Sold for $364,900
$364,900
1744 Curry Branch Dr, Tipp City, OH 45371
3beds
2,110sqft
Single Family Residence
Built in 2007
7,579 Square Feet Lot
$371,200 Zestimate®
$173/sqft
$2,373 Estimated rent
Home value
$371,200
$290,000 - $475,000
$2,373/mo
Zestimate® history
Owner options
List your home for rent
$2,373/mo
Rent Zestimate®
Find your next renter with Zillow Rental Manager. Plus, with online applications, you can quickly screen prospective tenants – for free.
$2,373/mo
Rent Zestimate®
Refinance and save
$2,577/mo
Est. payment
Refinancing to a lower rate could help reduce your monthly payments and save thousands over the life of the loan.
$2,577/mo
Est. payment
Explore your selling options
Work with a Zillow partner agent
Leverage their expertise and Zillow's premium Showcase listings to get your home seen by more buyers.
Get startedList with your own agent
Get your home in front of millions of buyers by listing it on Zillow.
Learn how to do itSell it yourself
Take full control of how buyers see your home on Zillow by listing For Sale by Owner (FSBO).
List your homeWhat's special
Manicured lawnBeautifully maintained brick ranchWarm and inviting atmosphereVaulted ceilingsFenced-in backyardPrivacy and scenic viewsThoughtfully designed layout
Zillow last checked:
Listing updated:
Listed by:
Thomas Hamrick (614)932-2000,
Keller Williams Consultants Re
Bought with:
Timothy W Priddy, 0000444869
RE/MAX Victory + Affiliates
Source: DABR MLS,MLS#: 953455 Originating MLS: Dayton Area Board of REALTORS
Originating MLS: Dayton Area Board of REALTORSFacts & features
Interior
Bedrooms & bathrooms
- Bedrooms: 3
- Bathrooms: 3
- Full bathrooms: 2
- 1/2 bathrooms: 1
- Main level bathrooms: 2
Primary bedroom
- Level: Main
- Dimensions: 17 x 14
Bedroom
- Level: Main
- Dimensions: 14 x 11
Bedroom
- Level: Main
- Dimensions: 12 x 11
Breakfast room nook
- Level: Main
- Dimensions: 12 x 10
Dining room
- Level: Main
- Dimensions: 11 x 11
Entry foyer
- Level: Main
- Dimensions: 11 x 6
Family room
- Level: Basement
- Dimensions: 36 x 16
Great room
- Level: Main
- Dimensions: 19 x 14
Kitchen
- Level: Main
- Dimensions: 15 x 10
Other
- Level: Basement
- Dimensions: 37 x 17
Utility room
- Level: Main
- Dimensions: 8 x 6
Heating
- Forced Air, Natural Gas
Cooling
- Central Air
Appliances
- Included: Dryer, Dishwasher, Disposal, Microwave, Range, Refrigerator, Washer, Gas Water Heater
Features
- High Speed Internet, Kitchen/Family Room Combo, Laminate Counters, Pantry, Walk-In Closet(s)
- Windows: Bay Window(s), Double Hung, Double Pane Windows, Insulated Windows, Vinyl
- Basement: Full,Finished
Interior area
- Total structure area: 2,110
- Total interior livable area: 2,110 sqft
Property
Parking
- Total spaces: 2
- Parking features: Attached, Garage, Two Car Garage
- Attached garage spaces: 2
Features
- Levels: One
- Stories: 1
- Patio & porch: Patio, Porch
- Exterior features: Fence, Porch, Patio
Lot
- Size: 7,579 Square Feet
- Dimensions: 68 x 116
Details
- Parcel number: G15023304
- Zoning: Residential
- Zoning description: Residential
Construction
Type & style
- Home type: SingleFamily
- Architectural style: Ranch
- Property subtype: Single Family Residence
Materials
- Brick, Stone, Vinyl Siding
Condition
- Year built: 2007
Utilities & green energy
- Sewer: Storm Sewer
- Water: Public
- Utilities for property: Natural Gas Available, Sewer Available, Water Available, Cable Available
Community & HOA
Community
- Subdivision: Curry Branch Sub Ph 1
HOA
- Has HOA: Yes
- Services included: Other, Playground
- HOA fee: $300 annually
- HOA name: Curry Branch HOA
Location
- Region: Tipp City
Financial & listing details
- Price per square foot: $173/sqft
- Tax assessed value: $280,900
- Annual tax amount: $4,106
- Date on market: 3/4/2026
- Listing terms: Conventional,FHA,Other,VA Loan
Price history
| Date | Event | Price |
|---|---|---|
| 5/8/2026 | Sold | $364,900$173/sqft |
Source:  DABR MLS #953455 Report a problem DABR MLS #953455 Report a problem | ||
| 3/17/2026 | Pending sale | $364,900$173/sqft |
Source: DABR MLS #953455 Report a problem | ||
| 3/17/2026 | Contingent | $364,900$173/sqft |
Source:  Columbus and Central Ohio Regional MLS #226005966 Report a problem Columbus and Central Ohio Regional MLS #226005966 Report a problem | ||
| 3/5/2026 | Listed for sale | $364,900+10.6%$173/sqft |
Source: Columbus and Central Ohio Regional MLS #226005966 Report a problem | ||
| 6/29/2022 | Sold | $330,000+1.5%$156/sqft |
Source: Public Record Report a problem | ||
| 5/27/2022 | Pending sale | $325,000$154/sqft |
Source: DABR MLS #864548 Report a problem | ||
| 5/25/2022 | Listed for sale | $325,000$154/sqft |
Source: DABR MLS #864548 Report a problem | ||
Public tax history
| Year | Property taxes | Tax assessment |
|---|---|---|
| 2025 | $4,106 +4.7% | $98,320 +24.9% |
| 2024 | $3,920 +14.7% | $78,750 |
| 2023 | $3,417 -4.4% | $78,750 |
| 2022 | $3,573 +8.8% | $78,750 +20% |
| 2021 | $3,284 -1.2% | $65,630 |
| 2020 | $3,325 -0.9% | $65,630 |
| 2019 | $3,355 -0.6% | $65,630 +6.5% |
| 2018 | $3,374 -0.4% | $61,600 |
| 2017 | $3,387 +3.5% | $61,600 |
| 2016 | $3,273 +16.6% | $61,600 +10% |
| 2015 | $2,806 | $56,000 |
| 2014 | $2,806 -0.5% | $56,000 |
| 2013 | $2,821 +11.2% | $56,000 -3.1% |
| 2012 | $2,536 -0.2% | $57,790 |
| 2011 | $2,541 +2.4% | $57,790 |
| 2010 | $2,481 +0.9% | $57,790 |
| 2009 | $2,459 +7.7% | $57,790 |
| 2008 | $2,282 +252.3% | $57,790 |
| 2007 | $648 -12.5% | -- |
| 2006 | $740 +11.5% | -- |
| 2005 | $664 +0% | -- |
| 2004 | $664 +0.4% | -- |
| 2003 | $661 | -- |
Find assessor info on the county website
Neighborhood: 45371
Nearby homes
- $391,7004 bd3 ba2.2k sqft1736 Curry Branch Dr, Tipp City, OH 45371Off Market
- $392,5003 bd2 ba2.4k sqft1752 Curry Branch Dr, Tipp City, OH 45371Off Market
- $313,3003 bd2 ba1.7k sqft1724 Curry Branch Dr, Tipp City, OH 45371Off Market
- $226,2504 bd3 ba2.4k sqft1768 Curry Branch Dr, Tipp City, OH 45371Sold
- $360,7004 bd2 ba967 sqft1793 Curry Branch Dr, Tipp City, OH 45371Off Market
- $412,2004 bd3 ba2.5k sqft1779 Curry Branch Dr, Tipp City, OH 45371Off Market
- $100-- bd-- ba-- sqftCurry Branch Dr, Tipp city, OH 45371Off Market
- $100-- bd-- ba-- sqftCurry Branch Dr, Tipp city, OH 45371Off Market
Nearby schools
GreatSchools rating
- 9/10L. T. Ball Intermediate SchoolGrades: 3-5Distance: 1.2 mi
- 8/10Tippecanoe Middle SchoolGrades: 6-8Distance: 1.2 mi
- 8/10Tippecanoe High SchoolGrades: 9-12Distance: 1.9 mi
Schools provided by the listing agent
- District: Tipp City
Source: DABR MLS. This data may not be complete. We recommend contacting the local school district to confirm school assignments for this home.
Get a cash offer in 3 minutes
Find out how much your home could sell for in as little as 3 minutes with a no-obligation cash offer.
Estimated market value
$371,200
Get a cash offer in 3 minutes
Find out how much your home could sell for in as little as 3 minutes with a no-obligation cash offer.
Estimated market value
$371,200
- Ohio
- Miami County
- Tipp City
- 45371
- 1744 Curry Branch Dr
Nearby cities
Nearby zip codes
Other Tipp City Topics
