What's not to like? A Private road on a cul-de-sac. You'll be inspired and amazed with the beauty and spirituality surrounding this area. There is a 100 foot man made water feature stream off your back deck. Take the walk out door wall in the basement past the frog pond to your gazebo and enjoy a picnic lunch. Farm fresh eggs are available each morning if you utilize the poultry pen.
You have an in-law quarters and extra kitchen plus full bath downstairs. There is no shortage of storage and living space. The primary bath has a jetted tub, skylight and a stall shower.
5 minutes to all freeways and shopping
Sold for $500,000
$500,000
1744 Deanna Dr, Howell, MI 48843
3beds
4,513sqft
Single Family Residence
Built in 1990
2.61 Acres Lot
$515,000 Zestimate®
$111/sqft
$3,799 Estimated rent
Home value
$515,000
$489,000 - $541,000
$3,799/mo
Zestimate® history
Owner options
List your home for rent
$3,799/mo
Rent Zestimate®
Find your next renter with Zillow Rental Manager. Plus, with online applications, you can quickly screen prospective tenants – for free.
$3,799/mo
Rent Zestimate®
Refinance and save
$3,258/mo
Est. payment
Refinancing to a lower rate could help reduce your monthly payments and save thousands over the life of the loan.
$3,258/mo
Est. payment
Explore your selling options
Work with a Zillow partner agent
Leverage their expertise and Zillow's premium Showcase listings to get your home seen by more buyers.
Get startedList with your own agent
Get your home in front of millions of buyers by listing it on Zillow.
Learn how to do itSell it yourself
Take full control of how buyers see your home on Zillow by listing For Sale by Owner (FSBO).
List your homeWhat's special
Frog pondIn-law quartersBack deckStall showerExtra kitchen
Zillow last checked:
Listing updated:
Listed by:
Mark Blondy 248-739-4197,
3DX Real Estate-Brighton
Bought with:
Adam Blake, 6506045935
Realteam Real Estate
Source: Realcomp II,MLS#: 20251042778
Facts & features
Interior
Bedrooms & bathrooms
- Bedrooms: 3
- Bathrooms: 4
- Full bathrooms: 3
- 1/2 bathrooms: 1
Primary bedroom
- Level: Entry
- Area: 255
- Dimensions: 17 X 15
Bedroom
- Level: Entry
- Area: 143
- Dimensions: 11 X 13
Bedroom
- Level: Entry
- Area: 144
- Dimensions: 12 X 12
Primary bathroom
- Level: Entry
- Area: 110
- Dimensions: 10 X 11
Other
- Level: Entry
- Area: 64
- Dimensions: 8 X 8
Other
- Level: Basement
- Area: 99
- Dimensions: 11 X 9
Other
- Level: Entry
- Area: 64
- Dimensions: 8 X 8
Bonus room
- Level: Basement
- Area: 132
- Dimensions: 12 X 11
Dining room
- Level: Entry
- Area: 154
- Dimensions: 14 X 11
Family room
- Level: Entry
- Area: 304
- Dimensions: 19 X 16
Other
- Level: Entry
- Area: 90
- Dimensions: 9 X 10
Game room
- Level: Basement
- Area: 300
- Dimensions: 10 X 30
Great room
- Level: Basement
- Area: 660
- Dimensions: 33 X 20
Other
- Level: Basement
- Area: 198
- Dimensions: 11 X 18
Kitchen
- Level: Entry
- Area: 322
- Dimensions: 14 X 23
Other
- Level: Basement
- Area: 208
- Dimensions: 13 X 16
Laundry
- Level: Entry
- Area: 40
- Dimensions: 5 X 8
Heating
- Forced Air, Natural Gas
Cooling
- Central Air
Appliances
- Included: Dishwasher, Disposal, Dryer, Exhaust Fan, Free Standing Gas Oven, Free Standing Refrigerator, Gas Cooktop, Microwave, Range Hood, Self Cleaning Oven, Washer, Water Softener Owned
- Laundry: Gas Dryer Hookup, Washer Hookup
Features
- Entrance Foyer, Jetted Tub, Programmable Thermostat
- Windows: Egress Windows
- Basement: Bath Stubbed,Finished,Full,Interior Entry,Walk Out Access
- Has fireplace: Yes
- Fireplace features: Basement, Family Room
Interior area
- Total interior livable area: 4,513 sqft
- Finished area above ground: 2,313
- Finished area below ground: 2,200
Property
Parking
- Total spaces: 3
- Parking features: Three Car Garage, Attached
- Attached garage spaces: 3
Features
- Levels: One
- Stories: 1
- Entry location: LowerLevelwSteps
- Patio & porch: Covered, Deck, Patio, Porch
- Exterior features: Lighting
- Pool features: None
- Fencing: Back Yard
Lot
- Size: 2.61 Acres
- Dimensions: 205 x 599 x 94 x 564
- Features: Dead End Street, Sprinklers, Wooded
Details
- Additional structures: Gazebo, Poultry Coop, Sheds
- Parcel number: 0829200019
- Special conditions: Short Sale No,Standard
- Other equipment: Dehumidifier, Satellite Dish
Construction
Type & style
- Home type: SingleFamily
- Architectural style: Contemporary,Raised Ranch
- Property subtype: Single Family Residence
Materials
- Brick
- Foundation: Basement, Poured, Sump Pump
- Roof: Asphalt
Condition
- Platted Sub
- New construction: No
- Year built: 1990
Utilities & green energy
- Electric: Circuit Breakers
- Sewer: Septic Tank
- Water: Well
Community & HOA
HOA
- Has HOA: No
Location
- Region: Howell
Financial & listing details
- Price per square foot: $111/sqft
- Tax assessed value: $156,091
- Annual tax amount: $4,278
- Date on market: 10/5/2025
- Cumulative days on market: 27 days
- Listing agreement: Exclusive Right To Sell
- Listing terms: Cash,Conventional,FHA,Usda Loan,Va Loan
Price history
| Date | Event | Price |
|---|---|---|
| 11/25/2025 | Sold | $500,000-6.4%$111/sqft |
Source:  Realcomp II #20251042778 Report a problem Realcomp II #20251042778 Report a problem | ||
| 11/1/2025 | Pending sale | $534,000$118/sqft |
Source: Realcomp II #20251042778 Report a problem | ||
| 10/5/2025 | Listed for sale | $534,000$118/sqft |
Source: Realcomp II #20251042778 Report a problem | ||
Public tax history
| Year | Property taxes | Tax assessment |
|---|---|---|
| 2026 | $5,444 +2% | $262,400 +9.8% |
| 2025 | $5,339 +3.5% | $239,000 +5.4% |
| 2024 | $5,157 +6% | $226,800 +9% |
| 2023 | $4,866 +26% | $208,000 +10.6% |
| 2022 | $3,861 | $188,100 +7.7% |
| 2021 | -- | $174,600 +3.1% |
| 2020 | -- | $169,300 +8% |
| 2019 | $3,550 +89.7% | $156,700 -0.9% |
| 2018 | $1,871 | $158,100 +0.9% |
| 2017 | -- | $156,700 +2.5% |
| 2016 | -- | $152,900 +23.3% |
| 2014 | -- | $124,000 +6.6% |
| 2012 | $2,823 | $116,300 +0.3% |
| 2011 | -- | $116,000 -3.7% |
| 2010 | -- | $120,500 -19.8% |
| 2009 | -- | $150,200 -0.9% |
| 2008 | -- | $151,500 -12.8% |
| 2007 | $1,206 +17.9% | $173,700 +8.2% |
| 2006 | $1,023 -49.6% | $160,600 +5.3% |
| 2005 | $2,032 -3.1% | $152,500 +6.1% |
| 2003 | $2,097 | $143,800 +7.7% |
| 2002 | -- | $133,500 +5.4% |
| 2001 | $2,589 +2.2% | $126,700 +0.6% |
| 2000 | $2,534 | $125,900 |
Find assessor info on the county website
Neighborhood: 48843
Nearby homes
- $570,1005 bd2 ba3.1k sqft1700 Deanna Dr, Howell, MI 48843Off Market
- $396,4853 bd3 ba1.9k sqft2215 Chase Dr #102, Howell, MI 48855Sold
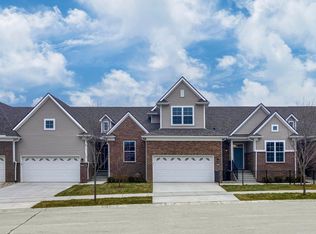
- $331,8003 bd2 ba1.6k sqft1743 Andover Blvd, Howell, MI 48843Off Market
- $350,0003 bd3 ba1.7k sqft1735 Andover Blvd, Howell, MI 48843Sold

- $376,6004 bd3 ba1.8k sqft1727 Andover Blvd, Howell, MI 48843Off Market
- $350,0003 bd2 ba1.3k sqft1719 Andover Blvd, Howell, MI 48843Off Market
- $341,400-- bd2 ba1.7k sqft1759 Andover Blvd, Howell, MI 48843Off Market
- $338,9003 bd2 ba1.3k sqft1711 Andover Blvd, Howell, MI 48843Off Market
Nearby schools
GreatSchools rating
- 10/10Creekside Elementary SchoolGrades: K-4Distance: 1.8 mi
- 8/10Hartland M.S. At Ore CreekGrades: 7-8Distance: 1.6 mi
- 7/10Hartland High SchoolGrades: 8-12Distance: 1.7 mi
Get a cash offer in 3 minutes
Find out how much your home could sell for in as little as 3 minutes with a no-obligation cash offer.
Estimated market value
$515,000
Get a cash offer in 3 minutes
Find out how much your home could sell for in as little as 3 minutes with a no-obligation cash offer.
Estimated market value
$515,000
- Michigan
- Livingston County
- Howell
- 48843
- 1744 Deanna Dr
