Great opportunity to build your dream home. Situated in a quiet established neighborhood in NW Palm Bay. This lot has been well-maintained and backs up to Tillman Canal. Bring your vision to life and build a nice-sized home and even add a pool on this .24 acre lot. Convenient location with new shopping, schools, and Fred Poppe Regional Park just minutes away. Great commute if you are with L3 Harris, Northrup Grumman or need to be near an airport. Beaches are just a short drive. Visit all the theme parks in Orlando, just a day trip away. Your slice of paradise awaits.
Sold for $55,000
$55,000
1744 Delaware St NW, Palm Bay, FL 32907
--beds
--baths
10,454Square Feet
Unimproved Land
Built in ----
10,454 Square Feet Lot
$-- Zestimate®
$--/sqft
$-- Estimated rent
Home value
Not available
Estimated sales range
Not available
Not available
Zestimate® history
Owner options
List your home for rent
Find your next renter with Zillow Rental Manager. Plus, with online applications, you can quickly screen prospective tenants – for free.
Refinance and save
$300/mo
Est. payment
Refinancing to a lower rate could help reduce your monthly payments and save thousands over the life of the loan.
$300/mo
Est. payment
Explore your selling options
Work with a Zillow partner agent
Leverage their expertise and Zillow's premium Showcase listings to get your home seen by more buyers.
Get startedList with your own agent
Get your home in front of millions of buyers by listing it on Zillow.
Learn how to do itSell it yourself
Take full control of how buyers see your home on Zillow by listing For Sale by Owner (FSBO).
List your homeWhat's special
Zillow last checked:
Listing updated:
Listed by:
Laura Johnston 407-310-8078,
RE/MAX Downtown
Bought with:
Laura Johnston, 3187347
RE/MAX Downtown
Source: Space Coast AOR,MLS#: 1065310
Facts & features
Interior
Features
- Has fireplace: No
Property
Lot
- Size: 10,454 Square Feet
- Features: Many Trees, Wooded
Details
- Parcel number: 283628Kn181219
- Special conditions: Standard
Utilities & green energy
- Sewer: Unknown
- Water: None
- Utilities for property: Other
Community & HOA
Community
- Subdivision: Port Malabar Unit 42
Location
- Region: Palm Bay
Financial & listing details
- Tax assessed value: $42,500
- Annual tax amount: $740
- Date on market: 1/2/2026
- Listing terms: Cash
- Road surface type: Paved
Price history
| Date | Event | Price |
|---|---|---|
| 10/3/2026 | Listing removed | $399,800 |
Source: Space Coast AOR #1083349 Report a problem | ||
| 10/1/2026 | Price change | $399,8000% |
Source: Space Coast AOR #1083349 Report a problem | ||
| 8/31/2026 | Listed for sale | $399,900 |
Source: Space Coast AOR #1083349 Report a problem | ||
| 8/12/2026 | Listing removed | $399,900 |
Source: Space Coast AOR #1083349 Report a problem | ||
| 7/24/2026 | Listed for sale | $399,900+627.1% |
Source: Space Coast AOR #1083349 Report a problem | ||
| 2/9/2026 | Sold | $55,000-8.2% |
Source: Space Coast AOR #1065310 Report a problem | ||
| 1/14/2026 | Pending sale | $59,900 |
Source: Space Coast AOR #1065310 Report a problem | ||
| 1/2/2026 | Listed for sale | $59,900 |
Source: Space Coast AOR #1065310 Report a problem | ||
Public tax history
| Year | Property taxes | Tax assessment |
|---|---|---|
| 2025 | $772 +10.3% | $42,500 +14.9% |
| 2024 | $700 +89.2% | $37,000 |
| 2023 | $370 +33% | $37,000 +39.6% |
| 2022 | $278 +21.7% | $26,500 +55.9% |
| 2021 | $228 +20.5% | $17,000 +41.7% |
| 2020 | $189 -17.2% | $12,000 +9.1% |
| 2019 | $229 | $11,000 +25% |
| 2018 | $229 +9.8% | $8,800 +417.6% |
| 2017 | $208 +5.4% | $1,700 -66% |
| 2016 | $198 +60% | $5,000 +19% |
| 2015 | $124 +13.5% | $4,200 |
| 2014 | $109 | $4,200 +20% |
| 2013 | -- | $3,500 -22.2% |
| 2012 | $108 -11.8% | $4,500 -11.8% |
| 2011 | $123 -4.9% | $5,100 -15% |
| 2010 | $129 -24.6% | $6,000 -29.4% |
| 2009 | $171 -58.5% | $8,500 -61.4% |
| 2008 | $413 -28.5% | $22,000 -31.3% |
| 2007 | $578 +44.2% | $32,000 +60% |
| 2005 | $401 +82.1% | $20,000 +100% |
| 2004 | $220 +72.3% | $10,000 +81.8% |
| 2003 | $128 +14.1% | $5,500 +14.6% |
| 2002 | $112 +0.6% | $4,800 |
| 2001 | $111 +2% | $4,800 |
| 2000 | $109 | $4,800 |
Find assessor info on the county website
Neighborhood: 32907
Nearby homes
- $169,9002 bd2 ba1.3k sqft1736 Delaware St NW, Palm Bay, FL 32907Sold
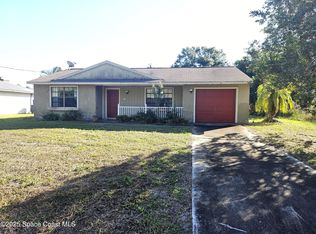
- $314,7003 bd2 ba2.2k sqft1752 Delaware St NW, Palm Bay, FL 32907Off Market
- $344,4003 bd2 ba1.6k sqft1728 Delaware St NW, Palm Bay, FL 32907Off Market
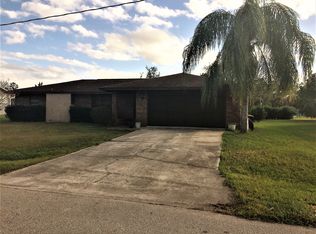
- $281,2003 bd2 ba1.7k sqft1760 Delaware St NW, Palm Bay, FL 32907Off Market
- $258,7003 bd2 ba1.4k sqft1743 Delaware St NW, Palm Bay, FL 32907Off Market
- $257,4003 bd2 ba1.2k sqft1751 Delaware St NW, Palm Bay, FL 32907Off Market
- $11,0000.46 acres1735 Delaware St NW, Palm Bay, FL 32907Off Market
- $227,1003 bd2 ba1.1k sqft1720 Delaware St NW, Palm Bay, FL 32907Off Market
Nearby schools
GreatSchools rating
- 6/10Discovery Elementary SchoolGrades: PK-6Distance: 1.1 mi
- 5/10Central Middle SchoolGrades: 7-8Distance: 4.9 mi
- 4/10Heritage High SchoolGrades: 9-12Distance: 1.4 mi
Schools provided by the listing agent
- Elementary: Discovery
- Middle: Central
- High: Heritage
Source: Space Coast AOR. This data may not be complete. We recommend contacting the local school district to confirm school assignments for this home.
- Florida
- Brevard County
- Palm Bay
- 32907
- 1744 Delaware St NW
