Skip main navigation
Sold for $355,000
  • Listed by: Berkshire Hathaway HomeServices California Properties • Stephenie Ramirez • Contact: 714-336-2025
    Bought with: Shaw Real Estate Brokers
    $355,000

    1744 Desert Poppy Ln, Beaumont, CA 92223

    2beds
    1,392sqft
    Single Family Residence
    Built in 2006
    4,792 Square Feet Lot
    $375,000 Zestimate®
    $255/sqft
    $2,362 Estimated rent

    Home value

    $375,000

    $356,000 - $394,000

    $2,362/mo

    Zestimate® history
    Loading
    Loading...

    Owner options

    List your home for rent

    $2,362/mo

    Rent Zestimate®

    Find your next renter with Zillow Rental Manager. Plus, with online applications, you can quickly screen prospective tenants – for free.

    Learn more

    $2,362/mo

    Rent Zestimate®

    Refinance and save

    $2,507/mo

    Est. payment

    Refinancing to a lower rate could help reduce your monthly payments and save thousands over the life of the loan.

    See today's rates

    $2,507/mo

    Est. payment

    Explore your selling options

    Work with a Zillow partner agent

    Leverage their expertise and Zillow's premium Showcase listings to get your home seen by more buyers.

    Get started

    List with your own agent

    Get your home in front of millions of buyers by listing it on Zillow.

    Learn how to do it

    Sell it yourself

    Take full control of how buyers see your home on Zillow by listing For Sale by Owner (FSBO).

    List your home

    What's special

    Bocce ball courtsPickle ballBeautiful pool areaRecessed lighting throughoutLarge multi-purpose roomEn-suite primary bathBilliard room
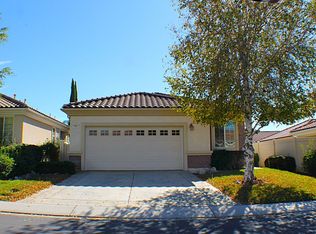
    JUST REDUCED! The best value in Solera at Oak Valley Greens. Beautiful Community, so many amenities, low HOA’s! Located on an interior corner lot, this Mediterranean style, 2 bedroom, 2 bath home with an office is perfect for an easy, low maintenance lifestyle. In the kitchen features Corian countertops, cabinetry with convenient pull-out shelving, a lazy susan, a built-in microwave, dishwasher and tile flooring. The laundry room is located off the kitchen providing even more storage and direct access to the two car garage. The kitchen is open to the main entertaining area and that opens onto the private back patio and back yard. There are double pane windows and recessed lighting throughout. The spacious primary suite has windows to the enclosed back yard and the en-suite primary bath has double sinks and a walk-in shower. Down the main hall, to the right of the front entry is an office/den/hobby room. At the end of the hall, the secondary bedroom and guest full bath…A great layout. Solera is a beautifully maintained and lovely 55+community with so many amenities! There’s a clubhouse with a large multi-purpose room, kitchen, billiard room, library and a full gym. A beautiful pool area with a salt water pool, just off the clubhouse, pickle ball and tennis courts, bocce ball courts. Beautiful greenbelts and lovely mountain views. Oak Valley Golf Course borders Solera and residents are offered special rates.

    Zillow last checked:

    Listing updated:

    Listed by:

    Stephenie Ramirez DRE #01739881 714-336-2025,

    Berkshire Hathaway HomeServices California Properties

    Bought with:

    Christina Austin, DRE #02174676

    Shaw Real Estate Brokers

    Source: CRMLS,MLS#: PW23181773MLS LogoOriginating MLS: California Regional MLS

    Facts & features

    Interior

    Bedrooms & bathrooms
    • Bedrooms: 2
    • Bathrooms: 2
    • Full bathrooms: 1
    • 3/4 bathrooms: 1
    • Main level bathrooms: 2
    • Main level bedrooms: 2
    Rooms
    • Room types: Bedroom, Entry/Foyer, Family Room, Kitchen, Laundry, Primary Bathroom, Primary Bedroom, Office, Other, Dining Room
    Primary bedroom
    • Features: Main Level Primary
    Primary bedroom
    • Features: Primary Suite
    Bedroom
    • Features: All Bedrooms Down
    Bathroom
    • Features: Bathroom Exhaust Fan, Bathtub, Dual Sinks, Tub Shower, Walk-In Shower
    Kitchen
    • Features: Kitchen/Family Room Combo
    Other
    • Features: Walk-In Closet(s)
    Heating
    • Central
    Cooling
    • Central Air
    Appliances
    • Included: Dishwasher, Gas Range, Microwave, Water To Refrigerator, Water Heater
    • Laundry: Inside, Laundry Room
    Features
    • Breakfast Bar, Ceiling Fan(s), Separate/Formal Dining Room, Recessed Lighting, Solid Surface Counters, All Bedrooms Down, Main Level Primary, Primary Suite, Walk-In Closet(s)
    • Flooring: Carpet, Tile
    • Doors: Sliding Doors
    • Windows: Blinds, Double Pane Windows
    • Has fireplace: No
    • Fireplace features: None
    • Common walls with other units/homes: No Common Walls
    Interior area
    • Total interior livable area: 1,392 sqft

    Property

    Parking
    • Total spaces: 4
    • Parking features: Direct Access, Garage
    • Attached garage spaces: 2
    • Uncovered spaces: 2
    Accessibility
    • Accessibility features: Grab Bars, Low Pile Carpet, No Stairs
    Features
    • Levels: One
    • Stories: 1
    • Entry location: 1
    • Patio & porch: Concrete
    • Pool features: Community, Association
    • Has spa: Yes
    • Spa features: Community
    • Fencing: Vinyl
    • Has view: Yes
    • View description: Hills
    Lot
    • Size: 4,792 Square Feet
    • Features: Corner Lot, Sprinkler System, Yard
    Details
    • Parcel number: 400190052
    • Special conditions: Trust

    Construction

    Type & style
    • Home type: SingleFamily
    • Architectural style: Traditional
    • Property subtype: Single Family Residence
    Materials
    • Stucco
    • Foundation: Slab
    • Roof: Tile
    Condition
    • New construction: No
    • Year built: 2006

    Utilities & green energy

    • Electric: Electricity - On Property
    • Sewer: Public Sewer
    • Water: Public
    • Utilities for property: Electricity Connected, Natural Gas Connected, Sewer Connected, Water Connected

    Community & HOA

    Community
    • Features: Biking, Golf, Hiking, Park, Street Lights, Suburban, Sidewalks, Pool
    • Security: Carbon Monoxide Detector(s), Gated with Attendant, Smoke Detector(s)
    • Senior community: Yes
    • Subdivision: Solera (Slra)
    HOA
    • Has HOA: Yes
    • Amenities included: Bocce Court, Billiard Room, Clubhouse, Fitness Center, Meeting Room, Meeting/Banquet/Party Room, Other Courts, Picnic Area, Pickleball, Pool, Pet Restrictions, Recreation Room, Guard, Spa/Hot Tub, Tennis Court(s), Trail(s)
    • HOA fee: $248 monthly
    • HOA name: Solera
    • HOA phone: 951-769-7598
    Location
    • Region: Beaumont

    Financial & listing details

    • Price per square foot: $255/sqft
    • Tax assessed value: $362,100
    • Annual tax amount: $6,322
    • Date on market: 10/27/2023
    • Cumulative days on market: 100 days
    • Listing terms: Cash,Cash to New Loan
    • Exclusions: None
    • Road surface type: Paved

    Price history

    DateEventPrice
    2/28/2024Sold$355,000$255/sqft
    Source: CRMLS #PW23181773 Report a problem
    2/27/2024Pending sale$355,000$255/sqft
    Source: CRMLS #PW23181773 Report a problem
    2/7/2024Contingent$355,000$255/sqft
    Source: CRMLS #PW23181773 Report a problem
    2/3/2024Price change$355,000-6.3%$255/sqft
    Source: CRMLS #PW23181773 Report a problem
    11/30/2023Price change$379,000-4.1%$272/sqft
    Source: CRMLS #PW23181773 Report a problem
    10/27/2023Listed for sale$395,000+61.6%$284/sqft
    Source: CRMLS #PW23181773 Report a problem
    5/3/2006Sold$244,500$176/sqft
    Source: Public Record Report a problem

    Public tax history

    YearProperty taxesTax assessment
    2025$6,322 -8.6%$362,100 -9.9%
    2024$6,919 +34.6%$401,880 +121.8%
    2023$5,142 +27.7%$181,163 +2%
    2022$4,025 +1.2%$177,612 +2%
    2021$3,977 +1%$174,130 +1%
    2020$3,939 +1.2%$172,346 +2%
    2019$3,891 +0.7%$168,968 +2%
    2018$3,862 -0.2%$165,656 +2%
    2017$3,870 $162,409 +2%
    2016$3,870 -7.2%$159,225 +1.5%
    2015$4,171 +2.8%$156,835 +2%
    2014$4,056 $153,765 +15.6%
    2013-- $133,000 +18.8%
    2012-- $112,000 +8.7%
    2011-- $103,000 -12.7%
    2010-- $118,000 -19.4%
    2009-- $146,380 +2%
    2008-- $143,511
    Find assessor info on the county website

    Neighborhood: 92223

    Nearby schools

    GreatSchools rating
    Get a cash offer in 3 minutes
    Find out how much your home could sell for in as little as 3 minutes with a no-obligation cash offer.
    Estimated market value
    $375,000
    Get a cash offer in 3 minutes
    Find out how much your home could sell for in as little as 3 minutes with a no-obligation cash offer.
    Estimated market value
    $375,000