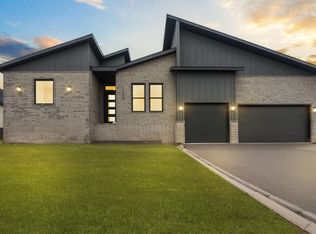
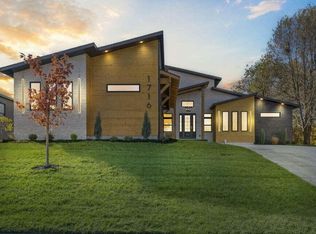
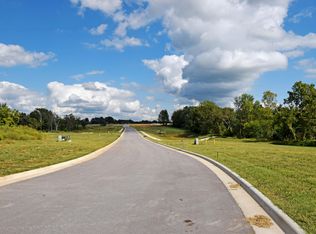
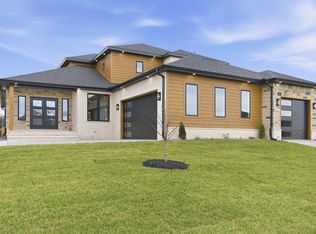
Your Ozark Upgrade Is Here: 4 Beds, Coffee Bar Kitchen & Resort-Style Living! New construction without the wait -- this Ozark beauty gives you the space, finishes, and lifestyle that you've been looking for. From the classic full brick exterior to the carefully selected interior finishes, this home, on an elevated lot with lovely views of the area was designed with both beauty and livability in mind.Step inside to an open, light-filled living space centered around a custom fireplace--perfect for cozy evenings or gathering with friends and family. The flow continues into a stunning gourmet kitchen that's as functional as it is stylish, featuring quartz countertops, a dedicated coffee bar, walk-in pantry, and premium soft-close cabinetry by Woodhouse Cabinetry. A full appliance package makes this space ready for everything from slow mornings to memorable dinner parties.Engineered hardwood flooring from Missouri Tile adds warmth and durability throughout, while expansive windows flood the home with natural light. With four spacious bedrooms, there's room for everyone to unwind, including a private owner's suite designed as a peaceful retreat with spa-inspired finishes.Outside, the generous backyard offers space to relax or play, complemented by a built-in irrigation system for easy maintenance. A unique lot placement provides privacy and elevated views within North Town Park, with an oversized 3-car garage and easy access to everything Ozark has to offer.Thoughtfully designed and beautifully finished, this home isn't just a place to live--it's a place to truly feel at home.
Closed
Zillow last checked:
Listing updated:
Bought with:
Tanner Robertson, 2021019348
Murney Associates - Primrose
Hannah Elizabeth Medlock, 2025033194
Murney Associates - Primrose
Source: SOMOMLS as distributed by MLS GRID,MLS#: 60314333
Price history
| Date | Event | Price |
|---|---|---|
| 9/1/2026 | Sold | -- |
Source:  SOMOMLS as distributed by MLS GRID #60314333 Report a problem SOMOMLS as distributed by MLS GRID #60314333 Report a problem | ||
| 8/3/2026 | Pending sale | $545,000$207/sqft |
Source:  NextHome #60314333 Report a problem NextHome #60314333 Report a problem | ||
| 7/3/2026 | Price change | $545,000-2.7%$207/sqft |
Source: SOMOMLS as distributed by MLS GRID #60314333 Report a problem | ||
| 5/12/2026 | Price change | $559,995-3.1%$213/sqft |
Source: SOMOMLS as distributed by MLS GRID #60314333 Report a problem | ||
| 3/30/2026 | Price change | $577,950-2%$220/sqft |
Source: SOMOMLS as distributed by MLS GRID #60314333 Report a problem | ||
| 2/17/2026 | Price change | $589,900-0.9%$224/sqft |
Source: SOMOMLS as distributed by MLS GRID #60314333 Report a problem | ||
| 1/30/2026 | Listed for sale | $595,000$226/sqft |
Source: SOMOMLS as distributed by MLS GRID #60314333 Report a problem | ||
| 1/28/2026 | Listing removed | $595,000$226/sqft |
Source: NextHome #60305310 Report a problem | ||
| 1/26/2026 | Price change | $595,000-0.6%$226/sqft |
Source:  Ozark Gateway AOR #255279 Report a problem Ozark Gateway AOR #255279 Report a problem | ||
| 9/22/2025 | Listed for sale | $598,850$228/sqft |
Source: NextHome #60305310 Report a problem | ||
Sell for more on Zillow
Get a Zillow Showcase℠ listing at no additional cost and you could sell for .
$543,500
2% more
+$10,870
With Zillow Showcase(estimated)
$554,370
