
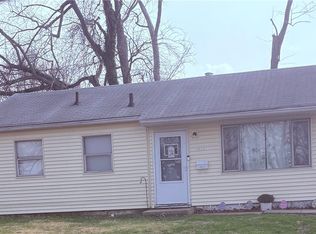
Investors! This property offers current tenant, Current rental income. Immediate investment opportunity. Well maintained 3 bedroom home with established tenant in place. Tenant has been renting for 4 years paying $1109 monthly. If you're looking to grow your portflio, put 1744 E. Division on your list! Can be purchased as a package with any or all of the following properties...11 7Th Dr., 32 Ridgecrest, 2112 E. Clay, 535 S. 22nd Pl. all in Decatur.
Room measurements approximate until professionally measured.
For sale
$65,000
1744 E Division St, Decatur, IL 62526
3beds
1,009sqft
Single Family Residence
Built in 1958
8,276 Square Feet Lot
$-- Zestimate®
$64/sqft
$-- HOA
What's special
- 2 days
- 220
- 18
Zillow last checked:
Listing updated:
Listed by:
Sandra Yelovich 217-875-0555,
Brinkoetter REALTORS®
Source: CIBR,MLS#: 6260872 Originating MLS: Central Illinois Board Of REALTORS
Originating MLS: Central Illinois Board Of REALTORSFacts & features
Interior
Bedrooms & bathrooms
- Bedrooms: 3
- Bathrooms: 2
- Full bathrooms: 1
- 1/2 bathrooms: 1
Bedroom
- Description: Flooring: Carpet
- Level: Main
- Dimensions: 10 x 10
Bedroom
- Description: Flooring: Hardwood
- Level: Main
- Dimensions: 10 x 10
Bedroom
- Description: Flooring: Hardwood
- Level: Main
- Dimensions: 10 x 10
Other
- Description: Flooring: Vinyl
- Level: Main
Half bath
- Level: Basement
Kitchen
- Description: Flooring: Vinyl
- Level: Main
- Dimensions: 10 x 10
Living room
- Description: Flooring: Hardwood
- Level: Main
- Dimensions: 10 x 10
Heating
- Gas
Cooling
- Central Air
Appliances
- Included: Gas Water Heater, Oven, Range, Refrigerator
Features
- Main Level Primary
- Windows: Replacement Windows
- Basement: Unfinished,Full
- Has fireplace: No
Interior area
- Total structure area: 1,009
- Total interior livable area: 1,009 sqft
- Finished area above ground: 1,009
- Finished area below ground: 0
Property
Parking
- Total spaces: 1
- Parking features: Detached, Garage
- Garage spaces: 1
Features
- Levels: One
- Stories: 1
- Patio & porch: Front Porch, Patio
Lot
- Size: 8,276 Square Feet
Details
- Parcel number: 041212103018
- Zoning: RES
- Special conditions: None
Construction
Type & style
- Home type: SingleFamily
- Architectural style: Ranch
- Property subtype: Single Family Residence
Materials
- Vinyl Siding
- Foundation: Basement
- Roof: Asphalt
Condition
- Year built: 1958
Utilities & green energy
- Sewer: Public Sewer
- Water: Public
Community & HOA
Community
- Subdivision: Duda Add
Location
- Region: Decatur
Financial & listing details
- Price per square foot: $64/sqft
- Tax assessed value: $12,797
- Annual tax amount: $1,281
- Date on market: 9/15/2026
- Road surface type: Concrete
Estimated market value
Not available
Estimated sales range
Not available
Not available
Price history
| Date | Event | Price |
|---|---|---|
| 9/16/2026 | Listed for sale | $65,000+54.8%$64/sqft |
Source:  CIBR #6260872 Report a problem CIBR #6260872 Report a problem | ||
| 9/1/2022 | Sold | $42,000+5.3%$42/sqft |
Source: CIBR #6222214 Report a problem | ||
| 7/28/2022 | Pending sale | $39,900$40/sqft |
Source: CIBR #6222214 Report a problem | ||
| 7/27/2022 | Listed for sale | $39,900$40/sqft |
Source: CIBR #6222214 Report a problem | ||
Public tax history
| Year | Property taxes | Tax assessment |
|---|---|---|
| 2024 | $1,239 +0.8% | $12,797 +3.7% |
| 2023 | $1,229 +7% | $12,344 +10% |
| 2022 | $1,148 +6.4% | $11,225 +7.1% |
| 2021 | $1,079 -2.1% | $10,483 +3.8% |
| 2020 | $1,101 +977.7% | $10,096 +1% |
| 2019 | $102 +1210.3% | $9,996 -9.2% |
| 2018 | $8 | $11,011 -2.6% |
| 2017 | -- | $11,305 -1% |
| 2016 | -- | $11,420 +1.8% |
| 2015 | -- | $11,218 +1% |
| 2014 | -- | $11,107 -3.6% |
| 2013 | -- | $11,524 -3% |
| 2012 | $19 | $11,881 |
| 2011 | -- | $11,881 -5.4% |
| 2010 | -- | $12,563 |
| 2009 | -- | $12,563 -9.4% |
| 2006 | -- | $13,872 |
| 2005 | -- | $13,872 |
Find assessor info on the county website
Monthly payment
Est. payment
Payment breakdown
Explore the cost of this home by adjusting the details. Changes won't be saved.Climate risks
Neighborhood: 62526
Nearby schools
Schools provided by the listing agent
- District: Decatur Dist 61
Source: CIBR. This data may not be complete. We recommend contacting the local school district to confirm school assignments for this home.
Similar homes
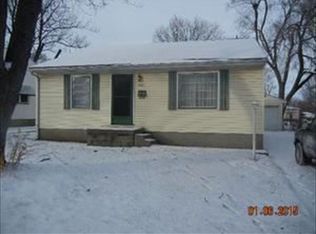
- $51,9003 bd1 ba1.2k sqft2925 E Harrison Ave, Decatur, IL 62526For Sale
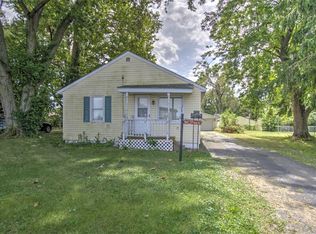 MLS ID #6260869, Aaron Warner. CIBR
 - $70,0003 bd2 ba1.2k sqft535 S 22nd Pl, Decatur, IL 62521For Sale
 MLS ID #6260932, Sandra Yelovich. CIBR
 - $69,9003 bd1 ba895 sqft32 Ridgecrest Dr, Decatur, IL 62521For Sale
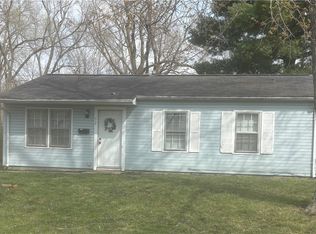 MLS ID #6260864, Sandra Yelovich. CIBR
 - $69,9003 bd1 ba925 sqft11 7th Dr, Decatur, IL 62521For Sale
 MLS ID #6260834, Sandra Yelovich. CIBR
