Skip main navigation
For sale
  • $1,275,000

    1744 Edgewater Pl, Longmont, CO 80504

    5beds
    5,814sqft
    : 
    Loading
    Get pre-qualified
    Single Family Residence
    Built in 2005
    0.41 Acres Lot
    $-- Zestimate®
    $219/sqft
    $130/mo HOA

    What's special

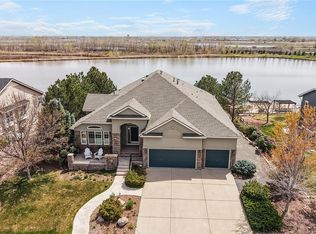
    Set along a private lake in one of Longmont's most peaceful settings, this walk-out ranch on nearly half an acre offers an exceptional combination of waterfront living, privacy, and everyday comfort. Enjoy the rare opportunity for non-motorized lake access right from your backyard, whether paddleboarding, kayaking, or fishing from the dock. Frequent sightings of geese, herons, and bald eagles make this a true nature lover's retreat. Backing directly to the water, the home is designed to capture the setting, with lake views from nearly every east-facing window. The main level features a dedicated office, formal living and dining rooms, and a light-filled family room where expansive windows frame the water beyond. The kitchen opens to the main living spaces, creating an inviting atmosphere for both entertaining and daily life. The spacious primary suite includes a five-piece bath, while two additional bedrooms, a full bathroom, and a laundry/mud room complete the main level.The walk-out lower level provides exceptional additional living space, including a large rec room, bar area, bonus room currently used as a gym, two additional bedrooms, a 3/4 bathroom, and substantial storage. Outside, the lake becomes the centerpiece of the home, with direct water access, a private dock, and multiple spaces to relax and enjoy the views. Conveniently located near St. Vrain State Park, the property offers easy access to outdoor recreation, with planned extensions of the St. Vrain Greenway expected to further connect nearby parks and open spaces. Despite its tranquil setting, shopping and dining are just minutes away, including Costco and a new Target currently under development. A rare waterfront opportunity that combines space, views, recreation, and convenience.
    30 days
    |
    1,768
    |
    110
    |

    Likely to sell faster than

    Zillow last checked:

    Listing updated:

    Listed by:

    Carly Mayer 303-717-0314,

    Compass - Boulder

    Source: IRES as distributed by MLS GRID,MLS#: 1061444MLS Logo

    Loading...

      Facts & features

      Interior

      Bedrooms & bathrooms
      • Bedrooms: 5
      • Bathrooms: 4
      • Full bathrooms: 2
      • 3/4 bathrooms: 1
      • 1/2 bathrooms: 1
      • Main level bathrooms: 3
      Primary bedroom
      • Description: Carpet
      • Features: Full Primary Bath
      • Level: Main
      • Area: 336 Square Feet
      • Dimensions: 24 x 14
      Bedroom 2
      • Level: Main
      • Area: 168 Square Feet
      • Dimensions: 12 x 14
      Bedroom 3
      • Level: Main
      • Area: 154 Square Feet
      • Dimensions: 11 x 14
      Bedroom 4
      • Level: Basement
      • Area: 210 Square Feet
      • Dimensions: 14 x 15
      Bedroom 5
      • Level: Basement
      • Area: 210 Square Feet
      • Dimensions: 15 x 14
      Dining room
      • Level: Main
      • Area: 144 Square Feet
      • Dimensions: 12 x 12
      Family room
      • Level: Main
      • Area: 432 Square Feet
      • Dimensions: 24 x 18
      Kitchen
      • Description: Wood
      • Level: Main
      • Area: 234 Square Feet
      • Dimensions: 18 x 13
      Laundry
      • Level: Main
      • Area: 90 Square Feet
      • Dimensions: 10 x 9
      Living room
      • Level: Main
      • Area: 192 Square Feet
      • Dimensions: 16 x 12
      Recreation room
      • Level: Basement
      • Area: 1204 Square Feet
      • Dimensions: 28 x 43
      Study
      • Level: Main
      • Area: 143 Square Feet
      • Dimensions: 13 x 11
      Heating
      • Forced Air
      Cooling
      • Central Air, Ceiling Fan(s)
      Appliances
      • Included: Double Oven, Dishwasher, Refrigerator, Microwave
      • Laundry: Washer/Dryer Hookup
      Features
      • Eat-in Kitchen, Separate Dining Room, Open Floorplan, Walk-In Closet(s), Kitchen Island
      • Basement: Full,Partially Finished
      • Has fireplace: Yes
      • Fireplace features: Gas
      Interior area
      • Total structure area: 2,917
      • Total interior livable area: 5,814 sqft
      • Finished area above ground: 2,917

      Property

      Parking
      • Total spaces: 3
      • Parking features: Attached
      • Attached garage spaces: 3
      • Details: Attached
      Features
      • Levels: One
      • Stories: 1
      • Patio & porch: Patio, Deck
      • Fencing: Wood
      • Has view: Yes
      • View description: Water
      • Has water view: Yes
      • Water view: Water
      • Waterfront features: Lake Privileges, Lake Front
      Lot
      • Size: 0.41 Acres
      • Features: Paved
      Details
      • Parcel number: R0423701
      • Zoning: RES
      • Special conditions: Private Owner

      Construction

      Type & style
      • Home type: SingleFamily
      • Property subtype: Single Family Residence
      Materials
      • Frame
      • Roof: Composition
      Condition
      • New construction: No
      • Year built: 2005

      Utilities & green energy

      • Sewer: Public Sewer
      • Water: City
      • Utilities for property: Natural Gas Available, Electricity Available

      Community & HOA

      Community
      • Subdivision: Meadow Vale Farm PUD 3rd Fg
      HOA
      • Has HOA: Yes
      • HOA fee: $130 monthly
      • HOA name: Meadow Vale Cove
      Location
      • Region: Longmont

      Financial & listing details

      • Price per square foot: $219/sqft
      • Tax assessed value: $1,067,863
      • Annual tax amount: $6,885
      • Date on market: 6/10/2026
      • Listing terms: Cash,Conventional
      • Exclusions: Sellers personal property
      • Electric utility on property: Yes

        Estimated market value

        Not available

        Estimated sales range

        Not available

        Not available

        Price history

        DateEventPrice
        6/10/2026Listed for sale$1,275,000+26.9%$219/sqft
        Source: IRES as distributed by MLS GRID #1061444 Report a problem
        8/20/2021Sold$1,005,000+91.9%$173/sqft
        Source: IRES as distributed by MLS GRID #945886 Report a problem
        6/17/2005Sold$523,595$90/sqft
        Source: Public Record Report a problem

        Public tax history

        YearProperty taxesTax assessment
        2025$5,512 +4.2%$66,740 +8.5%
        2024$5,289 -10.8%$61,530 -1%
        2023$5,926 -1.9%$62,130 +0.3%
        2022$6,038 +6.7%$61,970 -2.8%
        2021$5,660 $63,750 +5.8%
        2020$5,660 +32.4%$60,280
        2019$4,273 -24.3%$60,280 +30.6%
        2018$5,648 +32.2%$46,150
        2017$4,273 +4.2%$46,150 +6.7%
        2016$4,101 +9.6%$43,260
        2015$3,741 +18.8%$43,260 +18.6%
        2014$3,149 $36,470
        2013-- $36,470 +7.3%
        2012-- $34,000
        2011-- $34,000 -17.1%
        2010-- $41,020
        2009-- $41,020 +1%
        2008-- $40,620
        2007-- $40,620 +137%
        2006-- $17,140
        2005-- $17,140 +35.8%
        2004-- $12,620
        Find assessor info on the county website

        Monthly payment

        Est. payment

        Payment breakdown

        Explore the cost of this home by adjusting the details. Changes won't be saved.
        All calculations are estimates and provided by Zillow, Inc. for informational purposes only. Actual amounts may vary.
        HOA fees may include property taxes on listings classified as Co-Ops. Contact the listing agent and/or owner for fee details.
        Mortgage interest rates are dependent on a number of factors, including credit score, down payment, and repayment length. Interest rate data provided by Zillow Group Marketplace, Inc. as of 1/1/1970 from various mortgage lenders with which we have lead or other similar arrangements; the Estimated Payment is an average of those rates.
        See how much you could borrow to make a competitive offer.

        Climate risks

        Neighborhood: 80504

        Getting around

        5 / 100
        Car-Dependent
        0 / 100
        No Nearby Transit
        19 / 100
        Somewhat Bikeable

        Nearby schools

        GreatSchools rating
        Schools provided by the listing agent
        • Elementary: Mead
        • Middle: Mead
        • High: Mead

        Source: IRES as distributed by MLS GRID. This data may not be complete. We recommend contacting the local school district to confirm school assignments for this home.

        A local agent can set up tours, give advice and negotiate with sellers.

        A local lender can help you make sure your offer is ready when you are.

        Browse local experts

        Similar homes