++EXTRA LARGE .35 acre FLAT LOT for ADU, pool, RV/car/boat, vegetable garden, etc.++++Large shed can be turned into an ADU easily for extra living space++++RV parking+++++++LARGE WORKSHOP+++MOVE-IN READY++++
+++Beautifully remodeled home tucked away on a private driveway with a large open lot behind the property, offering exceptional privacy and abundant natural light throughout.++++
+++NEW LUXURY VINYL PLANK FLOORING AND BASEBOARDS+++NEW CARPET+++NEW PAINT+++NEW DECOR OUTLETS & SWITCHES+++NEW LIGHT FIXTURES+++NEW DUAL-PANE WINDOWS THROUGHOUT MOST OF THE HOME++++
+++The kitchen has been completely refreshed with NEW QUARTZ COUNTERTOPS, NEW COOKTOP, NEW DISHWASHER, NEW GARBAGE DISPOSAL, NEW SINK, NEW FAUCET, and modern finishes that make it the perfect gathering place for family and friends.++++
+++The hall bathroom has been beautifully updated with a NEW GRANITE COUNTERTOP, NEW SINK, NEW MIRROR, NEW VANITY LIGHT, and CUSTOM TILED SHOWER.++++The MASTER BATHROOM has NEW VANITY, NEW LIGHTS, NEW MIRROR, and a beautiful NEW SHOWER ++++
+++The backyard has been HARDSCAPED for easy maintenance and features a LARGE COVERED PATIO, OVERSIZED WORKSHOP, TWO STORAGE SHEDS, and MATURE FRUIT TREES. The private backyard offers endless possibilities for entertaining, hobbies, and storage.++++
+++FRESH EPOXY GARAGE FLOOR (on order)+++EXTRA FRONT PARKING+++NO HOA
+++Conveniently located near shopping, restaurants, schools, and freeway access, this beautifully upgraded home combines PRIVACY, QUALITY UPGRADES, and functional living inside and out.++++
For sale
Listed by: NATIONAL REALTY GROUP • JEAN TANNER • Contact: 951-850-1700
$799,900
1744 Elser Ln, Escondido, CA 92026
3beds
1,620sqft
Single Family Residence
Built in 1960
0.36 Acres Lot
$827,400 Zestimate®
$494/sqft
$-- HOA
What's special
- 52 days |
- 1,249 |
- 73 |
Zillow last checked:
Listing updated:
Listed by:
JEAN TANNER DRE #01065408 951-850-1700,
NATIONAL REALTY GROUP
Source: CRMLS,MLS#: IV26182802 Originating MLS: California Regional MLS
Originating MLS: California Regional MLSFacts & features
Interior
Bedrooms & bathrooms
- Bedrooms: 3
- Bathrooms: 2
- Full bathrooms: 2
- Main level bathrooms: 2
- Main level bedrooms: 3
Rooms
- Room types: Bedroom, Family Room, Kitchen, Living Room, Primary Bathroom, Primary Bedroom, Workshop
Primary bedroom
- Features: Main Level Primary
Bedroom
- Features: Bedroom on Main Level
Bathroom
- Features: Quartz Counters, Remodeled, Separate Shower, Walk-In Shower
Kitchen
- Features: Quartz Counters
Heating
- Central
Cooling
- Central Air
Appliances
- Included: Double Oven, Dishwasher, Gas Cooktop, Disposal, Gas Oven, Gas Range, Refrigerator, Range Hood, Water Heater
- Laundry: Washer Hookup, Gas Dryer Hookup, In Garage
Features
- Brick Walls, Ceiling Fan(s), Eat-in Kitchen, Quartz Counters, Unfurnished, Bedroom on Main Level, Main Level Primary, Workshop
- Flooring: Carpet, Vinyl
- Has fireplace: Yes
- Fireplace features: Family Room
- Common walls with other units/homes: No Common Walls
Interior area
- Total interior livable area: 1,620 sqft
Property
Parking
- Total spaces: 2
- Parking features: Driveway, Garage, RV Access/Parking
- Attached garage spaces: 2
Accessibility
- Accessibility features: Grab Bars, Low Pile Carpet, No Stairs, Parking, Accessible Doors
Features
- Levels: One
- Stories: 1
- Entry location: Front Door
- Patio & porch: Covered, Patio
- Pool features: None
- Spa features: None
- Fencing: Good Condition,Partial,Privacy
- Has view: Yes
- View description: Neighborhood
Lot
- Size: 0.36 Acres
- Features: Cul-De-Sac, Front Yard, Garden, Landscaped, Rocks
Details
- Parcel number: 2262706500
- Special conditions: Standard
Construction
Type & style
- Home type: SingleFamily
- Architectural style: Ranch
- Property subtype: Single Family Residence
Materials
- Roof: Composition,Shingle
Condition
- Repairs Cosmetic
- New construction: No
- Year built: 1960
Utilities & green energy
- Sewer: Public Sewer
- Water: Public
Community & HOA
Community
- Features: Suburban
- Subdivision: North Escondido
Location
- Region: Escondido
Financial & listing details
- Price per square foot: $494/sqft
- Tax assessed value: $97,023
- Date on market: 8/20/2026
- Cumulative days on market: 52 days
- Listing terms: Cash,Conventional,Submit,VA Loan
Estimated market value
$827,400
$786,000 - $869,000
$4,126/mo
Price history
| Date | Event | Price |
|---|---|---|
| 8/21/2026 | Listed for sale | $799,900+21.2%$494/sqft |
Source:  CRMLS #IV26182802 Report a problem CRMLS #IV26182802 Report a problem | ||
| 6/9/2026 | Sold | $660,000$407/sqft |
Source: Public Record Report a problem | ||
Public tax history
| Year | Property taxes | Tax assessment |
|---|---|---|
| 2026 | -- | $97,023 +2% |
| 2025 | $1,027 +2.3% | $95,121 +2% |
| 2024 | $1,003 +2.7% | $93,257 +2% |
| 2023 | $977 +1.4% | $91,430 +2% |
| 2022 | $963 +1.8% | $89,639 +2% |
| 2021 | $946 +0.9% | $87,882 +1% |
| 2020 | $938 +6.4% | $86,982 +2% |
| 2019 | $882 -0.5% | $85,278 +2% |
| 2018 | $886 +2% | $83,607 +2% |
| 2017 | $869 +2.4% | $81,969 +2% |
| 2016 | $848 +1.1% | $80,362 +1.5% |
| 2015 | $839 +4.9% | $79,156 +2% |
| 2014 | $800 | $77,606 +0.5% |
| 2013 | -- | $77,256 +2% |
| 2012 | -- | $75,742 +2% |
| 2011 | -- | $74,258 +0.8% |
| 2010 | -- | $73,704 -0.2% |
| 2009 | -- | $73,880 +2% |
| 2008 | -- | $72,432 +2% |
| 2007 | -- | $71,012 +2% |
| 2006 | -- | $69,621 +2% |
| 2005 | -- | $68,257 +2% |
| 2004 | -- | $66,920 +1.9% |
| 2003 | -- | $65,695 +2% |
| 2002 | -- | $64,408 +2% |
| 2001 | -- | $63,146 |
Find assessor info on the county website
Monthly payment
Est. payment
Payment breakdown
Explore the cost of this home by adjusting the details. Changes won't be saved.Climate risks
Neighborhood: 92026
Nearby schools
GreatSchools rating
- 4/10Rock Springs Elementary SchoolGrades: K-5Distance: 0.9 mi
- 4/10Rincon Middle SchoolGrades: 6-8Distance: 2.2 mi
- 5/10Escondido High SchoolGrades: 9-12Distance: 1.5 mi
- $772,4003 bd2 ba1.3k sqft2097 Susan Ct, Escondido, CA 92026Off Market
- $815,5003 bd2 ba1.4k sqft1746 Elser Ln, Escondido, CA 92026Off Market
- $844,0003 bd2 ba1.5k sqft1740 Elser Ln, Escondido, CA 92026Off Market
- $815,8003 bd1 ba2k sqft1748 Elser Ln, Escondido, CA 92026Off Market
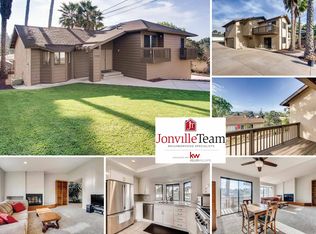
- $799,7003 bd2 ba1.4k sqft2096 Susan Ct, Escondido, CA 92026Off Market
- $855,2003 bd2 ba1.7k sqft2093 Susan Ct, Escondido, CA 92026Off Market
- $763,0004 bd2 ba1.2k sqft1750 Elser Ln, Escondido, CA 92026Off Market
- $821,7003 bd3 ba1.7k sqft2092 Susan Ct, Escondido, CA 92026Off Market
A local agent can set up tours, give advice and negotiate with sellers.
Similar homes
- $799,9984 bd2 ba1.5k sqft1651 Donalor Dr, Escondido, CA 92027For Sale
 MLS ID #IV26172281, TAMMARA RUCKER, EINSTEIN REALTY. CRMLS
 - $779,0003 bd2 ba1.2k sqft1843 Donalor Dr, Escondido, CA 92027For Sale
 MLS ID #PW26132853, Renee Whitman, First Team Real Estate. CRMLS
 - $859,0003 bd2 ba1.5k sqft1723 Larkhaven Gln, Escondido, CA 92026For Sale
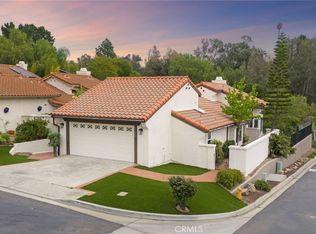 MLS ID #SW26071022, Christopher Holden, Trillion Real Estate. CRMLS
 - $799,9903 bd3 ba1.5k sqft29831 Platanus Dr, Escondido, CA 92026For Sale
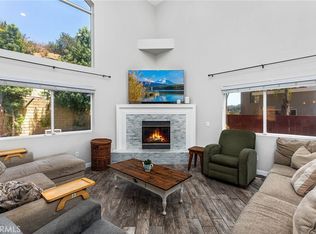 MLS ID #SW26137168, Zachary Frausto, Abundance Real Estate. CRMLS
 - $765,0003 bd2 ba1.3k sqft1411 Broadway Pl, Escondido, CA 92025For SaleMLS ID #SW26149393, Marques Jackson, SimpliHOM. CRMLS
- $849,9003 bd2 ba1.5k sqft23541 Old Wagon Rd, Escondido, CA 92027For SaleMLS ID #OC26172657, Jason Grange, Premier Realty & Financial Gro. CRMLS
- $899,8883 bd3 ba2.1k sqft10960 Treeside Ln, Escondido, CA 92026For SaleMLS ID #SW26133974, Zachary Bach, eXp Realty of California, Inc.. CRMLS
- $679,0002 bd2 ba1k sqft2434 Smokewood Pl, Escondido, CA 92026For SaleMLS ID #WS26174968, Mary Jo Ter Meer, MARY JO TER MEER. CRMLS
- $889,0004 bd3 ba1.7k sqft710 Elmwood Dr, Escondido, CA 92025For SaleMLS ID #SR26078308, Hong Chen, Crown Real Estate & Funding, Inc.. CRMLS
- $669,0002 bd2 ba1.2k sqft1316 Sundown Gln, Escondido, CA 92026For SaleMLS ID #IG26109456, Patrick Edgett, EXP REALTY OF CALIFORNIA INC.. CRMLS
- $850,0003 bd2 ba1.7k sqft1065 Anza Ave, Vista, CA 92084For SaleMLS ID #ND26177724, Matthew DeWitt, The DeWitt Group. CRMLS
- $795,0003 bd2 ba1.7k sqft720 Carnation Ln, Fallbrook, CA 92028For SaleMLS ID #SW26171047, Lupe Hayes, RE/MAX One. CRMLS
- $699,0002 bd2 ba1k sqft568 Carrie Cir, San Marcos, CA 92069For SaleMLS ID #OC26179262, Gabriel Romero, RE/MAX Time. CRMLS
- $560,0002 bd3 ba1.1k sqft140 E El Norte Pkwy Unit 59, Escondido, CA 92026For SaleMLS ID #SW26133416, Jennifer Andersen, Trillion Real Estate. CRMLS
- $888,0004 bd3 ba2k sqft620 Meadow Grove Pl, Escondido, CA 92027For SaleMLS ID #JT26144556, Holly Kaye, Cherie Miller & Associates. CRMLS
- $949,9994 bd3 ba2.2k sqft451 E 10th Ave, Escondido, CA 92025For SaleMLS ID #SW26153745, Blake Cory, eXp Realty of California, Inc.. CRMLS
- $820,0003 bd2 ba1.5k sqft3018 Thunder Dr, Oceanside, CA 92056For SaleMLS ID #SW26159087, Maria Velazquez, Century 21 Masters. CRMLS
- $810,0003 bd2 ba1.2k sqft1340 Via Feliz, Fallbrook, CA 92028For SaleMLS ID #IV26135830, SHANNON BIRREN, Signature Realty & Loans. CRMLS
- $799,0003 bd3 ba1.6k sqft2217 S Ava Gln, Escondido, CA 92025For SaleMLS ID #SW26169949, Justin Bringas, SimpliHOM. CRMLS
- $799,0003 bd3 ba1.9k sqft4106 Lake Circle Dr, Fallbrook, CA 92028For SaleMLS ID #ND26139163, Lee Arnold, Benchmark Properties. CRMLS
Local buyer's agents are ready to help
