Skip main navigation
Sold for $280,000
  • $280,000

    1744 Falcon Dr APT S, Bethlehem, PA 18017

    3beds
    1,346sqft
    Townhouse
    Built in 1989
    -- sqft lot
    $303,500 Zestimate®
    $208/sqft
    $2,324 Estimated rent

    Home value

    $303,500

    $273,000 - $337,000

    $2,324/mo

    Zestimate® history
    Loading
    Loading...

    Owner options

    List your home for rent

    $2,324/mo

    Rent Zestimate®

    Find your next renter with Zillow Rental Manager. Plus, with online applications, you can quickly screen prospective tenants – for free.

    Learn more

    $2,324/mo

    Rent Zestimate®

    Refinance and save

    $2,084/mo

    Est. payment

    Refinancing to a lower rate could help reduce your monthly payments and save thousands over the life of the loan.

    See today's rates

    $2,084/mo

    Est. payment

    Explore your selling options

    Work with a Zillow partner agent

    Leverage their expertise and Zillow's premium Showcase listings to get your home seen by more buyers.

    Get started

    List with your own agent

    Get your home in front of millions of buyers by listing it on Zillow.

    Learn how to do it

    Sell it yourself

    Take full control of how buyers see your home on Zillow by listing For Sale by Owner (FSBO).

    List your home

    What's special

    Spacious and serene deckOpen conceptWalk in tile showerWell lit bedroomsBeautiful sliding barn doorsDual sink
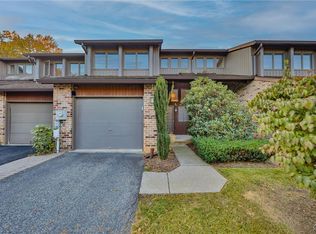
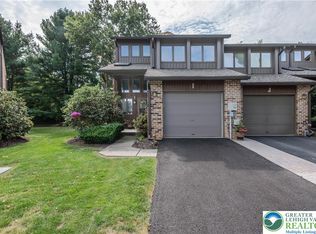
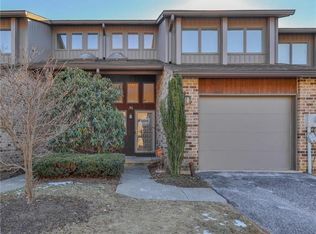
    Wonderful opportunity to own this care-free condo in desirable Eagle Trace! As soon as you enter, this feels like home! The 22 ft vaulted ceiling offers a bright and airy foyer. Look up and admire the newly installed 72” fan that allows fresh airflow throughout. The living room is cozy and flows effortlessly into the kitchen. This open concept is sure to please! Right off of the kitchen is the dining area which overlooks a spacious and serene deck. A 1/2 bathroom, and closet for storage complete this level. Upstairs you can retreat to the master bedroom that has Beautiful sliding barn doors to the big closet perfect for your array of fashion. There are two additional spacious and well lit bedrooms for you to enjoy. The full bathroom has recently been professionally and completely remodeled, and features a dual sink, walk in tile shower, and all the modern taste and amenities you desire! The unfinished lower level is great for storage, or awaits your customization. The laundry is also housed in the lower level. This meticulously maintained home is conveniently located near Route 22, 191, shopping, eateries, and the areas best healthcare! This is the home you have been waiting for!

    Zillow last checked:

    Listing updated:

    Listed by:

    Kimberly D. Rosado 484-357-9284,

    Keller Williams Allentown

    Bought with:

    Leanny Pascual De Los Santos, RS366827

    I-Do Real Estate

    Source: GLVR,MLS#: 746730MLS LogoOriginating MLS: Lehigh Valley MLS

    Facts & features

    Interior

    Bedrooms & bathrooms
    • Bedrooms: 3
    • Bathrooms: 2
    • Full bathrooms: 1
    • 1/2 bathrooms: 1
    Heating
    • Electric, Forced Air, Heat Pump
    Cooling
    • Central Air, Ceiling Fan(s)
    Appliances
    • Included: Dryer, Electric Oven, Electric Water Heater, Refrigerator, Washer
    • Laundry: Lower Level
    Features
    • Dining Area, Separate/Formal Dining Room, Entrance Foyer, Eat-in Kitchen, Kitchen Island, Walk-In Closet(s)
    • Flooring: Carpet, Laminate, Resilient, Tile
    • Basement: Full
    Interior area
    • Total interior livable area: 1,346 sqft
    • Finished area above ground: 1,346
    • Finished area below ground: 0

    Property

    Parking
    • Total spaces: 1
    • Parking features: Attached, Driveway, Garage, Off Street
    • Attached garage spaces: 1
    • Has uncovered spaces: Yes
    Features
    • Stories: 2
    • Patio & porch: Deck
    • Exterior features: Deck
    Lot
    • Features: Flat
    Details
    • Parcel number: M7SW1 10 15R 0204
    • Zoning: RS-RESIDENTIAL
    • Special conditions: None

    Construction

    Type & style
    • Home type: Townhouse
    • Architectural style: Contemporary,Colonial
    • Property subtype: Townhouse
    Materials
    • Wood Siding
    • Roof: Asphalt,Fiberglass
    Condition
    • Unknown
    • Year built: 1989

    Utilities & green energy

    • Electric: 200+ Amp Service, Circuit Breakers
    • Sewer: Public Sewer
    • Water: Public

    Community & neighborhood

    Location
    • Region: Bethlehem
    • Subdivision: Eagle Trace

    HOA & financial

    HOA
    • Has HOA: Yes
    • HOA fee: $240 monthly

    Other

    Other facts
    • Listing terms: Cash,Conventional,FHA
    • Ownership type: Fee Simple
    • Road surface type: Paved

    Price history

    DateEventPrice
    1/30/2025Sold$280,000$208/sqft
    Source: GLVR #746730 Report a problem
    12/17/2024Pending sale$280,000$208/sqft
    Source: GLVR #746730 Report a problem
    10/24/2024Price change$280,000-3.4%$208/sqft
    Source: GLVR #746730 Report a problem
    10/12/2024Listed for sale$290,000$215/sqft
    Source: GLVR #746730 Report a problem

    Public tax history

    Tax history is unavailable.

    Neighborhood: 18017

    Nearby schools

    GreatSchools rating
    Schools provided by the listing agent
    • Elementary: Spring Garden Elementary School
    • Middle: East Hills Middle School
    • High: Freedom High School
    • District: Bethlehem

    Source: GLVR. This data may not be complete. We recommend contacting the local school district to confirm school assignments for this home.

    Get a cash offer in 3 minutes
    Find out how much your home could sell for in as little as 3 minutes with a no-obligation cash offer.
    Estimated market value
    $303,500
    Get a cash offer in 3 minutes
    Find out how much your home could sell for in as little as 3 minutes with a no-obligation cash offer.
    Estimated market value
    $303,500