Skip main navigation
Closed
  • $225,000

    1744 Federal Ave, Alliance, OH 44601

    2beds
    1,804sqft
    Single Family Residence
    Built in 1955
    0.4 Acres Lot
    $267,400 Zestimate®
    $125/sqft
    $1,369 Estimated rent

    Home value

    $267,400

    $251,000 - $283,000

    $1,369/mo

    Zestimate® history
    Loading
    Loading...

    Owner options

    List your home for rent

    $1,369/mo

    Rent Zestimate®

    Find your next renter with Zillow Rental Manager. Plus, with online applications, you can quickly screen prospective tenants – for free.

    Learn more

    $1,369/mo

    Rent Zestimate®

    Refinance and save

    $1,543/mo

    Est. payment

    Refinancing to a lower rate could help reduce your monthly payments and save thousands over the life of the loan.

    See today's rates

    $1,543/mo

    Est. payment

    Explore your selling options

    Work with a Zillow partner agent

    Leverage their expertise and Zillow's premium Showcase listings to get your home seen by more buyers.

    Get started

    List with your own agent

    Get your home in front of millions of buyers by listing it on Zillow.

    Learn how to do it

    Sell it yourself

    Take full control of how buyers see your home on Zillow by listing For Sale by Owner (FSBO).

    List your home

    What's special

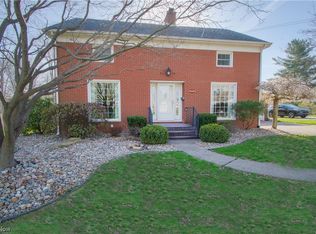
    Introducing a charming, one-owner home nestled in the perfect location and awesome neighborhood! Step inside to the expansive great room with a fireplace that is flooded with natural light from the huge windows that overlook the picturesque yard, with access to a lovely covered back porch, perfect for enjoying morning coffee or summer evenings. The heart of this home is a gourmet kitchen adorned with hickory cabinet doors, a gas cooktop, and elegant quartz countertops. Discover large bedrooms and an updated main floor bath featuring a luxurious walk-in shower. The lower level of this home features a finished recreation room with a cozy wood-burning fireplace, an office area, a full bath, and a dark room - ideal for the photography enthusiast. The lower level also offers a walkout to the backyard to a beautiful brick patio, barn stone, and a meticulous railroad tie staircase. This well-loved property boasts an immaculate yard with stunning landscaping! Impeccably maintained, the property features updated windows, roof, furnace and much more, offering peace of mind for years to come. This property is truly a haven for those seeking the perfect blend of comfort, style, and functionality. Whether you're looking for a serene retreat or an entertainer's paradise, this home has it all. Don't miss the opportunity to make this well-cared-for home your own. Schedule a showing today and get ready to fall in love with the charm and warmth of this exceptional property.

    Zillow last checked:

    Listing updated:

    Listed by:

    Arden R Lingenhoel alingenhoel@cutlercigroup.com330-323-6896,

    Cutler Real Estate

    Bought with:

    Haley Armour, 2020004353

    RE/MAX Edge Realty

    Source: MLS Now,MLS#: 5039999MLS LogoOriginating MLS: Stark Trumbull Area REALTORS

    Facts & features

    Interior

    Bedrooms & bathrooms
    • Bedrooms: 2
    • Bathrooms: 2
    • Full bathrooms: 2
    • Main level bathrooms: 1
    • Main level bedrooms: 2
    Primary bedroom
    • Level: First
    • Dimensions: 15 x 12
    Bedroom
    • Level: First
    Dining room
    • Level: First
    • Dimensions: 12 x 12
    Entry foyer
    • Level: First
    • Dimensions: 12 x 8
    Great room
    • Level: First
    • Dimensions: 25 x 11
    Kitchen
    • Level: First
    • Dimensions: 12 x 11
    Office
    • Level: Lower
    • Dimensions: 18 x 15
    Other
    • Description: used as a Dark Room
    • Level: Lower
    • Dimensions: 8 x 10
    Recreation
    • Level: Lower
    • Dimensions: 24 x 11
    Heating
    • Forced Air, Gas
    Cooling
    • Central Air
    Appliances
    • Included: Cooktop, Dryer, Dishwasher, Refrigerator, Washer
    • Laundry: Washer Hookup, Electric Dryer Hookup, In Basement, Lower Level
    Features
    • Beamed Ceilings, Breakfast Bar, Cedar Closet(s), Chandelier, Entrance Foyer, Storage
    • Windows: Insulated Windows, Screens, Skylight(s)
    • Basement: Full,Partially Finished,Storage Space,Walk-Out Access
    • Number of fireplaces: 2
    • Fireplace features: Basement, Gas, Gas Log, Living Room, Wood Burning, Recreation Room
    Interior area
    • Total structure area: 1,804
    • Total interior livable area: 1,804 sqft
    • Finished area above ground: 1,204
    • Finished area below ground: 600

    Property

    Parking
    • Total spaces: 2
    • Parking features: Attached, Concrete, Driveway, Garage, Garage Door Opener, Garage Faces Side
    • Attached garage spaces: 2
    Accessibility
    • Accessibility features: Stair Lift
    Features
    • Levels: One
    • Stories: 1
    • Patio & porch: Rear Porch, Covered, Patio, Terrace
    • Fencing: Split Rail
    Lot
    • Size: 0.4 Acres
    • Features: Back Yard, Front Yard
    Details
    • Parcel number: 00110744

    Construction

    Type & style
    • Home type: SingleFamily
    • Architectural style: Ranch
    • Property subtype: Single Family Residence
    Materials
    • Brick
    • Roof: Asphalt
    Condition
    • Year built: 1955

    Utilities & green energy

    • Sewer: Public Sewer
    • Water: Public

    Community & HOA

    Community
    • Subdivision: Alliance
    HOA
    • Has HOA: No
    Location
    • Region: Alliance

    Financial & listing details

    • Price per square foot: $125/sqft
    • Tax assessed value: $220,800
    • Annual tax amount: $1,851
    • Date on market: 5/21/2024
    • Cumulative days on market: 29 days

    Price history

    DateEventPrice
    6/21/2024Sold$225,000+2.3%$125/sqft
    Source: MLS Now #5039999 Report a problem
    5/22/2024Pending sale$219,900$122/sqft
    Source: Cutler Real Estate #5039999 Report a problem
    5/22/2024Contingent$219,900$122/sqft
    Source: MLS Now #5039999 Report a problem
    5/21/2024Listed for sale$219,900$122/sqft
    Source: MLS Now #5039999 Report a problem

    Public tax history

    YearProperty taxesTax assessment
    2024$2,859 +56.9%$77,290 +41.8%
    2023$1,822 -1.6%$54,500
    2022$1,851 -0.1%$54,500
    2021$1,852 +13.8%$54,500 +16.8%
    2020$1,628 $46,660
    2019$1,628 $46,660
    2018$1,628 +16.1%$46,660 +14.1%
    2017$1,402 -0.8%$40,880
    2016$1,414 -0.9%$40,880
    2015$1,426 $40,880 +6.5%
    2014$1,426 +106.8%$38,400
    2013$690 $38,400
    2012-- $38,400 -4.9%
    2011-- $40,360 +0.2%
    2010-- $40,290
    2009$1,299 +4.1%--
    2008$1,248 +4.8%--
    2007$1,191 -22.3%--
    2005$1,532 -3.5%--
    2004$1,587 +19.1%--
    2003$1,332 -1.4%--
    2002$1,351 +0.3%--
    2001$1,347 -0.1%--
    2000$1,349 --
    Find assessor info on the county website

    Neighborhood: 44601

    Nearby schools

    GreatSchools rating
    Schools provided by the listing agent
    • District: Alliance CSD - 7601

    Source: MLS Now. This data may not be complete. We recommend contacting the local school district to confirm school assignments for this home.

    Get a cash offer in 3 minutes
    Find out how much your home could sell for in as little as 3 minutes with a no-obligation cash offer.
    Estimated market value
    $267,400
    Get a cash offer in 3 minutes
    Find out how much your home could sell for in as little as 3 minutes with a no-obligation cash offer.
    Estimated market value
    $267,400