Welcome to Salem Manor. Bensalem's highly sought after 55+ retirement community. 2 bedroom, 2 bath unit with large loft area. Unit is in good condition. Just cleaned professionally by licensed cleaning company. Bright and airy living room with vaulted ceilings. There is a patio door that leads out to a balcony from the living room. Great space to sit and enjoy your morning coffee. Kitchen with counter space that affords room to cook and prepare meals .Kitchen also features maple cabinets. Dining area right off of the kitchen. From the living room stairs lead to a large loft with two skylights. Loft can be used as an office, 2nd bedroom or just a "lounge area. Also in the loft there is a large storage closet. The Ensuite features a bay window, with sitting area. There is a spacious walk in closet with attic access. Also the bedroom has a separate bath with tub. There is a second bedroom with walk in closet. Lots of amenities in Salem Manor. Beautiful walking trails, pond, tennis courts, clubhouse and playground, gazabo. Lots to do in this beautiful community which is also close to main highways.
Sold for $256,000
$256,000
1744 Gibson Rd #18, Bensalem, PA 19020
2beds
1,706sqft
Townhouse
Built in 2002
-- sqft lot
$267,500 Zestimate®
$150/sqft
$2,508 Estimated rent
Home value
$267,500
$249,000 - $289,000
$2,508/mo
Zestimate® history
Owner options
List your home for rent
$2,508/mo
Rent Zestimate®
Find your next renter with Zillow Rental Manager. Plus, with online applications, you can quickly screen prospective tenants – for free.
$2,508/mo
Rent Zestimate®
Refinance and save
$1,645/mo
Est. payment
Refinancing to a lower rate could help reduce your monthly payments and save thousands over the life of the loan.
$1,645/mo
Est. payment
Explore your selling options
Work with a Zillow partner agent
Leverage their expertise and Zillow's premium Showcase listings to get your home seen by more buyers.
Get startedList with your own agent
Get your home in front of millions of buyers by listing it on Zillow.
Learn how to do itSell it yourself
Take full control of how buyers see your home on Zillow by listing For Sale by Owner (FSBO).
List your homeWhat's special
Attic accessSitting areaPatio doorBay windowVaulted ceilingsWalk in closetMaple cabinets
Zillow last checked:
Listing updated:
Listed by:
Patricia Cerviello 267-981-5320,
Opus Elite Real Estate
Bought with:
Eric Wenger, RS331917
Roc Hous Real Estate LLC
Source: Bright MLS,MLS#: PABU2089252
Facts & features
Interior
Bedrooms & bathrooms
- Bedrooms: 2
- Bathrooms: 2
- Full bathrooms: 2
- Main level bathrooms: 2
- Main level bedrooms: 2
Rooms
- Room types: Living Room, Primary Bedroom, Kitchen, Family Room, Bedroom 1, Other
Primary bedroom
- Level: Main
- Area: 204 Square Feet
- Dimensions: 12 X 17
Primary bedroom
- Level: Unspecified
Bedroom 1
- Level: Main
- Area: 100 Square Feet
- Dimensions: 10 X 10
Family room
- Level: Unspecified
Kitchen
- Features: Kitchen - Gas Cooking
- Level: Main
- Area: 117 Square Feet
- Dimensions: 9 X 13
Living room
- Level: Main
- Area: 195 Square Feet
- Dimensions: 15 X 13
Other
- Description: LOFT
- Level: Upper
- Area: 143 Square Feet
- Dimensions: 11 X 13
Other
- Description: STOTAGE
- Level: Upper
- Area: 104 Square Feet
- Dimensions: 8 X 13
Other
- Description: BREAKFAS
- Level: Main
- Area: 63 Square Feet
- Dimensions: 9 X 7
Heating
- Forced Air, Natural Gas
Cooling
- Central Air, Electric
Appliances
- Included: Built-In Range, Dishwasher, Disposal, Dryer, Washer, Water Heater, Gas Water Heater
- Laundry: Main Level
Features
- Dining Area, Bathroom - Tub Shower, Bathroom - Walk-In Shower, Breakfast Area, Combination Kitchen/Dining, Walk-In Closet(s)
- Flooring: Carpet, Vinyl
- Doors: Storm Door(s)
- Windows: Bay/Bow, Skylight(s), Screens
- Has basement: No
- Has fireplace: No
Interior area
- Total structure area: 1,706
- Total interior livable area: 1,706 sqft
- Finished area above ground: 1,706
- Finished area below ground: 0
Property
Parking
- Parking features: Parking Lot
Accessibility
- Accessibility features: None
Features
- Levels: Two
- Stories: 2
- Exterior features: Sidewalks, Tennis Court(s), Balcony
- Pool features: None
Details
- Additional structures: Above Grade, Below Grade
- Parcel number: 02051066018
- Zoning: R1
- Zoning description: Condominium,
- Special conditions: Standard
Construction
Type & style
- Home type: Townhouse
- Architectural style: Traditional
- Property subtype: Townhouse
Materials
- Brick
- Foundation: Slab
- Roof: Pitched
Condition
- Good
- New construction: No
- Year built: 2002
Utilities & green energy
- Sewer: Public Sewer
- Water: Public
Community & HOA
Community
- Security: Smoke Detector(s)
- Condo and coop fee: $275 monthly
- Senior community: Yes
- Subdivision: Salem Manor
HOA
- Has HOA: No
- Amenities included: Tennis Court(s), Clubhouse, Game Room
- Services included: Common Area Maintenance, Maintenance Structure, Snow Removal, Trash
Location
- Region: Bensalem
- Municipality: BENSALEM TWP
Financial & listing details
- Price per square foot: $150/sqft
- Tax assessed value: $23,600
- Annual tax amount: $5,322
- Date on market: 3/9/2025
- Listing agreement: Exclusive Right To Sell
- Listing terms: Conventional
- Inclusions: Washer, Dryer, Refrigerator, Dishwasher, Garbage Disposal In "as Is" Condition At Time Of Settlement.
- Ownership: Condominium
Price history
| Date | Event | Price |
|---|---|---|
| 6/6/2025 | Sold | $256,000-6.9%$150/sqft |
Source:  Bright MLS #PABU2089252 Report a problem Bright MLS #PABU2089252 Report a problem | ||
| 4/28/2025 | Pending sale | $274,900$161/sqft |
Source: Bright MLS #PABU2089252 Report a problem | ||
| 4/24/2025 | Price change | $274,900-5.2%$161/sqft |
Source: Bright MLS #PABU2089252 Report a problem | ||
| 3/9/2025 | Listed for sale | $289,900$170/sqft |
Source: Bright MLS #PABU2089252 Report a problem | ||
Public tax history
Tax history is unavailable.
Neighborhood: 19020
Nearby homes
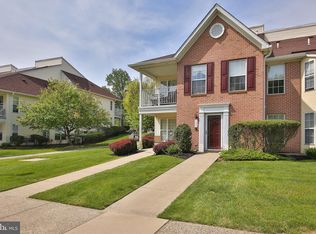
- $307,5002 bd2 ba1.4k sqft1676 Gibson Rd, Bensalem, PA 19020Sold
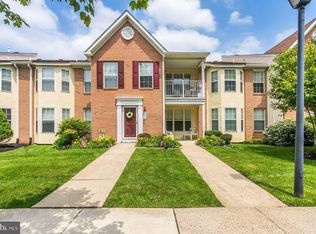
- $315,0002 bd2 ba1.1k sqft1714 Gibson Rd, Bensalem, PA 19020Sold
- $345,0002 bd2 ba1.1k sqft1662 Gibson Rd, Bensalem, PA 19020For Sale

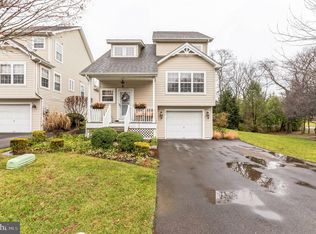
- $380,0003 bd3 ba1.6k sqft1615 Briarwood Dr, Bensalem, PA 19020Sold
- $386,0003 bd2 ba1.6k sqft1617 Briarwood Dr, Bensalem, PA 19020Off Market
- $388,8003 bd3 ba1.6k sqft1617 Briarwood Dr UNIT 123, Bensalem, PA 19020Off Market
- $704,7004 bd3 ba2.8k sqft1603 Pioneer Way, Bensalem, PA 19020Off Market
- $438,5003 bd2 ba2.1k sqft1619 Briarwood Dr, Bensalem, PA 19020Off Market
Nearby schools
GreatSchools rating
- 5/10Valley Elementary SchoolGrades: K-6Distance: 1.3 mi
- 4/10Cecelia Snyder Middle SchoolGrades: 7-8Distance: 2.1 mi
- 5/10Bensalem Twp High SchoolGrades: 9-12Distance: 1.2 mi
Schools provided by the listing agent
- High: Bensalem Township
- District: Bensalem Township
Source: Bright MLS. This data may not be complete. We recommend contacting the local school district to confirm school assignments for this home.
Get a cash offer in 3 minutes
Find out how much your home could sell for in as little as 3 minutes with a no-obligation cash offer.
Estimated market value
$267,500
Get a cash offer in 3 minutes
Find out how much your home could sell for in as little as 3 minutes with a no-obligation cash offer.
Estimated market value
$267,500
- Pennsylvania
- Bucks County
- Bensalem
- 19020
- 1744 Gibson Rd Unit 18
Nearby cities
Nearby neighborhoods
Nearby zip codes
Other Bensalem Topics
