Gorgeous “Better than New” in Atlanta’s fashionable Upper Westside. Every room has been stylishly RENOVATED! Welcoming front porch leads to the luxurious two-story foyer, a dining room (home office) with board and batten wall detail adjacent to a designer inspired half bath. Chef worthy kitchen (gas range, pantry closet, breakfast bar) opens to a spacious, fireside living room with extensive built-ins, high ceilings, and a surround of floor to ceiling windows. NEW back deck overlooks a wooded grove. Refinished hardwood floors with matching LVP on the upper level and terrace level. Every single light fixture has been updated, creating a sleek, modern aesthetic. Upstairs are two spacious bedrooms, each with its own custom walk-in closet and private bath. All the bathrooms have been completely updated: new vanities, new toilets, new fixtures! The primary bathroom suite is very special with quartz countertops, a free-standing tub, floor to ceiling tile, and a glass surround walk-in shower. For those who need some private space, the lower/terrace level has a bedroom suite (flex space). And, the bathroom is an IG fave with Flamingo wallpaper. Bonus: wine cellar beneath the stairs. But wait, there is more. Large two car garage has built-in storage with a utility sink, an ice maker, and remote garage door access. Yes, we have a newer roof (2022). And, a low maintenance lot with private parking around back. Best of all is the lifestyle. The West Highlands is an award-winning community with amazing amenities (new Olympic-sized pool, large dog park, a playground, lakeside picnic area at Heman E Perry Park) and a friendly, suburban vibe. Pet parents and trail enthusiasts love the easy (walkable) access to Westside Park and the Bellwood Quarry Reservoir where the vistas provide spectacular views of the Atlanta skyline. “Live Your Best Life” just west of Midtown and minutes from downtown and Buckhead. Atlanta’s Upper Westside is the city’s “go to” destination for design district shopping and dining at chic restaurants amid urban markets and historical buildings.
Closed
$500,000
1744 Habershal Dr NW, Atlanta, GA 30318
3beds
1,868sqft
Single Family Residence, Residential
Built in 2009
3,484 Square Feet Lot
$504,100 Zestimate®
$268/sqft
$2,907 Estimated rent
Home value
$504,100
$464,000 - $549,000
$2,907/mo
Zestimate® history
Owner options
List your home for rent
$2,907/mo
Rent Zestimate®
Find your next renter with Zillow Rental Manager. Plus, with online applications, you can quickly screen prospective tenants – for free.
$2,907/mo
Rent Zestimate®
Refinance and save
$4,576/mo
Est. payment
Refinancing to a lower rate could help reduce your monthly payments and save thousands over the life of the loan.
$4,576/mo
Est. payment
Explore your selling options
Work with a Zillow partner agent
Leverage their expertise and Zillow's premium Showcase listings to get your home seen by more buyers.
Get startedList with your own agent
Get your home in front of millions of buyers by listing it on Zillow.
Learn how to do itSell it yourself
Take full control of how buyers see your home on Zillow by listing For Sale by Owner (FSBO).
List your homeWhat's special
Zillow last checked:
Listing updated:
Listed by:
Kathy Whitehouse,
Ansley Real Estate| Christie's International Real Estate 404-667-5557
Bought with:
Sue Shan, 354139
Keller Williams Premier
Source: FMLS GA,MLS#: 7582162
Facts & features
Interior
Bedrooms & bathrooms
- Bedrooms: 3
- Bathrooms: 4
- Full bathrooms: 3
- 1/2 bathrooms: 1
Rooms
- Room types: Wine Cellar
Primary bedroom
- Features: Split Bedroom Plan
- Level: Split Bedroom Plan
Bedroom
- Features: Split Bedroom Plan
Primary bathroom
- Features: Double Vanity, Separate Tub/Shower, Soaking Tub
Dining room
- Features: Separate Dining Room
Kitchen
- Features: Breakfast Bar, Cabinets White, Eat-in Kitchen, Stone Counters, View to Family Room
Heating
- Central, Forced Air
Cooling
- Ceiling Fan(s), Central Air
Appliances
- Included: Dishwasher, Disposal, Dryer, Gas Range, Gas Water Heater, Microwave, Refrigerator, Washer
- Laundry: In Hall, Upper Level
Features
- Bookcases, Crown Molding, Entrance Foyer, Entrance Foyer 2 Story, High Ceilings 9 ft Main, High Ceilings 9 ft Upper, Recessed Lighting, Walk-In Closet(s)
- Flooring: Hardwood
- Windows: Double Pane Windows
- Basement: Finished,Finished Bath
- Number of fireplaces: 1
- Fireplace features: Family Room, Gas Log
- Common walls with other units/homes: No Common Walls
Interior area
- Total structure area: 1,868
- Total interior livable area: 1,868 sqft
- Finished area above ground: 1,868
- Finished area below ground: 237
Property
Parking
- Total spaces: 2
- Parking features: Drive Under Main Level, Garage
- Attached garage spaces: 2
Accessibility
- Accessibility features: None
Features
- Levels: Three Or More
- Patio & porch: Deck
- Exterior features: Rain Gutters
- Pool features: None
- Spa features: None
- Fencing: None
- Has view: Yes
- View description: Neighborhood
- Waterfront features: None
- Body of water: None
Lot
- Size: 3,484 Square Feet
- Dimensions: 30 x 117
- Features: Front Yard
Details
- Additional structures: None
- Parcel number: 17 022400030993
- Other equipment: None
- Horse amenities: None
Construction
Type & style
- Home type: SingleFamily
- Architectural style: Craftsman
- Property subtype: Single Family Residence, Residential
Materials
- HardiPlank Type
- Foundation: Block, Concrete Perimeter
- Roof: Composition,Shingle
Condition
- Resale
- New construction: No
- Year built: 2009
Details
- Builder name: Brock Built Homes, LLC
- Warranty included: Yes
Utilities & green energy
- Electric: 110 Volts
- Sewer: Public Sewer
- Water: Public
- Utilities for property: Cable Available, Electricity Available, Natural Gas Available, Phone Available, Sewer Available, Water Available
Green energy
- Energy efficient items: None
- Energy generation: None
Community & HOA
Community
- Features: Clubhouse, Dog Park, Homeowners Assoc, Near Beltline, Near Public Transport, Near Trails/Greenway, Park, Playground, Pool, Sidewalks
- Security: Smoke Detector(s)
- Subdivision: West Highlands
HOA
- Has HOA: Yes
- Services included: Maintenance Grounds, Pest Control, Reserve Fund, Swim, Termite, Trash
- HOA fee: $1,500 annually
Location
- Region: Atlanta
Financial & listing details
- Price per square foot: $268/sqft
- Tax assessed value: $627,700
- Annual tax amount: $7,053
- Date on market: 5/19/2025
- Cumulative days on market: 209 days
- Listing terms: Cash,Conventional,FHA,VA Loan
- Electric utility on property: Yes
- Road surface type: Asphalt
Price history
| Date | Event | Price |
|---|---|---|
| 12/15/2025 | Sold | $500,000$268/sqft |
Source:  FMLS GA #7582162 Report a problem FMLS GA #7582162 Report a problem | ||
| 11/21/2025 | Pending sale | $500,000$268/sqft |
Source: FMLS GA #7582162 Report a problem | ||
| 10/27/2025 | Price change | $500,000-4.8%$268/sqft |
Source:  GAMLS #10525285 Report a problem GAMLS #10525285 Report a problem | ||
| 9/23/2025 | Price change | $525,000-2.8%$281/sqft |
Source: FMLS GA #7582162 Report a problem | ||
| 8/6/2025 | Price change | $540,000-1.8%$289/sqft |
Source: GAMLS #10525285 Report a problem | ||
| 6/17/2025 | Price change | $550,000-4.3%$294/sqft |
Source: GAMLS #10525285 Report a problem | ||
| 5/19/2025 | Listed for sale | $575,000+2.7%$308/sqft |
Source: GAMLS #10525285 Report a problem | ||
| 7/22/2022 | Sold | $560,000+55.6%$300/sqft |
Source: Public Record Report a problem | ||
| 4/17/2020 | Sold | $360,000+2.9%$193/sqft |
Source:  FMLS GA #6681416 Report a problem FMLS GA #6681416 Report a problem | ||
| 3/9/2020 | Pending sale | $349,900$187/sqft |
Source: Brock Built Properties, Inc. #6681416 Report a problem | ||
| 3/2/2020 | Price change | $349,900-7.9%$187/sqft |
Source: Brock Built Properties, Inc. #6681416 Report a problem | ||
| 2/15/2020 | Listed for sale | $379,900+92.3%$203/sqft |
Source: Brock Built Properties, Inc. #6681416 Report a problem | ||
| 1/4/2010 | Sold | $197,600$106/sqft |
Source: Public Record Report a problem | ||
Public tax history
| Year | Property taxes | Tax assessment |
|---|---|---|
| 2025 | $7,196 +2% | $251,080 +3.1% |
| 2024 | $7,053 +53.2% | $243,480 +11.8% |
| 2023 | $4,604 +1.6% | $217,800 +31.2% |
| 2022 | $4,530 +17.6% | $166,040 +19.7% |
| 2021 | $3,853 -27% | $138,760 +8.9% |
| 2020 | $5,274 -0.6% | $127,400 -10.8% |
| 2019 | $5,304 | $142,760 +12.4% |
| 2018 | $5,304 | $127,040 +32.2% |
| 2017 | $5,304 +26.5% | $96,080 |
| 2016 | $4,194 -0.3% | $96,080 |
| 2015 | $4,208 +16.6% | $96,080 +20.7% |
| 2014 | $3,609 | $79,600 |
| 2013 | -- | $79,600 |
| 2012 | $856 | $79,600 |
| 2011 | -- | $79,600 -6.5% |
| 2010 | $3,761 | $85,160 +405.7% |
| 2009 | -- | $16,840 |
| 2008 | $800 -38.5% | $16,840 -53.3% |
| 2007 | $1,301 | $36,040 |
Find assessor info on the county website
Neighborhood: West Highlands
Nearby homes
- $537,8003 bd3 ba1.9k sqft1744 Habershal Rd NW, Atlanta, GA 30318Off Market
- $556,4004 bd4 ba2.4k sqft1748 Habershal Dr NW, Atlanta, GA 30318Off Market
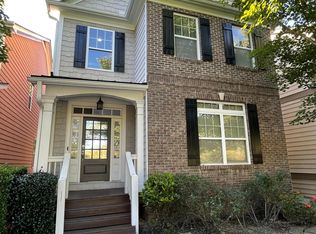
- $617,0004 bd4 ba2.4k sqft1748 Habershal Rd NW, Atlanta, GA 30318Off Market
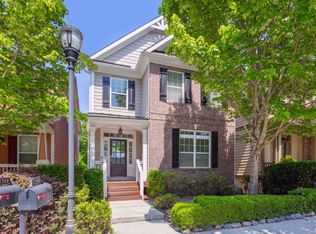
- $--4 bd3 ba2.4k sqft1748 Habershal Rd NW #19, Atlanta, GA 30318Off Market
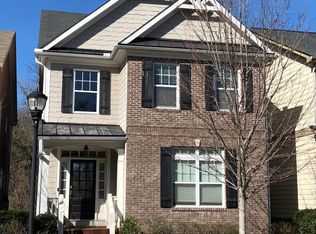
- $584,4003 bd3 ba2.2k sqft1740 Habershal Dr NW, Atlanta, GA 30318Off Market
- $561,8003 bd2 ba2.2k sqft1752 Habershal Dr NW, Atlanta, GA 30318Off Market
- $421,200-- bd-- ba-- sqft1752 Habershal Dr, Atlanta, GA 30318Off Market
- $598,6003 bd2 ba2.3k sqft1736 Habershal Dr NW, Atlanta, GA 30318Off Market
Nearby schools
GreatSchools rating
- 4/10Boyd Elementary SchoolGrades: PK-5Distance: 0.5 mi
- 4/10John Lewis Invictus AcademyGrades: 6-8Distance: 1.2 mi
- 2/10Douglass High SchoolGrades: 9-12Distance: 2.5 mi
Schools provided by the listing agent
- Elementary: William M.Boyd
- Middle: Willis A. Sutton
- High: Frederick Douglass
Source: FMLS GA. This data may not be complete. We recommend contacting the local school district to confirm school assignments for this home.
Get a cash offer in 3 minutes
Find out how much your home could sell for in as little as 3 minutes with a no-obligation cash offer.
Estimated market value
$504,100
Get a cash offer in 3 minutes
Find out how much your home could sell for in as little as 3 minutes with a no-obligation cash offer.
Estimated market value
$504,100
- Georgia
- Fulton County
- Atlanta
- 30318
- West Highlands
- 1744 Habershal Dr NW
Nearby cities
Nearby neighborhoods
Nearby zip codes
Other Atlanta Topics
