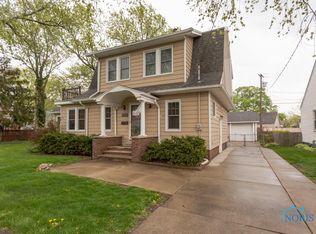
Welcome to this beautifully renovated 3-bedroom, 1-bath South Toledo rare gem ? move-in ready and packed with exciting updates! From top to bottom, current owners have devoted care and attention into every corner of this home. Step inside to find a brightly painted interior, modern lighting fixtures, updated electrical panel and outlets, and newer carpet. Original wood floors were fully restored on the main floor. The updated kitchen sparkles with newer countertops, sink/faucet, appliances (refrigerator and dishwasher under one year old), updated flooring with a transferable warranty. The fully remodeled bathroom features newer flooring(also with a transferable warranty) and modern updated fixtures. The bright upper bedrooms have the homes original wood flooring in excellent condition. Nothing left to do but unpack! Main floor windows are less than 5 years old and come with a transferable warranty, and upper floor windows were already updated when the sellers purchased the home. The spacious finished basement features newer carpet adding much needed valuable space. Out back, relax on a newer composite deck and enjoy the beautiful landscape! The firepit area is perfect for cozy nights under the stars with family and friends. With fresh updated exterior paint, ready to go landscaping and a newly painted front door, curb appeal is top notch! Located near newly renovated Schnieder Park, shopping, & entertainment! This home checks every box for buyers looking for a turnkey property with major updates already done. A Cinch Home Warranty is also provided as well as warranties transfer to the new owner, giving added peace of mind. You don't want to miss your chance - schedule your showing today!
Sold for $191,000
$191,000
1744 Heatherdowns Blvd, Toledo, OH 43614
3beds
1,238sqft
Single Family Residence
Built in 1952
6,098 Square Feet Lot
$191,600 Zestimate®
$154/sqft
$1,319 Estimated rent
Home value
$191,600
$178,000 - $207,000
$1,319/mo
Zestimate® history
Owner options
List your home for rent
$1,319/mo
Rent Zestimate®
Find your next renter with Zillow Rental Manager. Plus, with online applications, you can quickly screen prospective tenants – for free.
$1,319/mo
Rent Zestimate®
Refinance and save
$1,391/mo
Est. payment
Refinancing to a lower rate could help reduce your monthly payments and save thousands over the life of the loan.
$1,391/mo
Est. payment
Explore your selling options
Work with a Zillow partner agent
Leverage their expertise and Zillow's premium Showcase listings to get your home seen by more buyers.
Get startedList with your own agent
Get your home in front of millions of buyers by listing it on Zillow.
Learn how to do itSell it yourself
Take full control of how buyers see your home on Zillow by listing For Sale by Owner (FSBO).
List your homeWhat's special
Zillow last checked:
Listing updated:
Listed by:
Mona Qaimari 419-866-8888,
The Danberry Co.
Bought with:
Kirk Aiello, 2014000413
The Danberry Co
Source: NORIS,MLS#: 10008718
Facts & features
Interior
Bedrooms & bathrooms
- Bedrooms: 3
- Bathrooms: 1
- Full bathrooms: 1
Bedroom 2
- Description: Carpet
- Level: Main
- Dimensions: 9 x 11
Bedroom 3
- Description: Wood Floors
- Level: Upper
- Dimensions: 13 x 8
Other
- Description: Wood Floors
- Level: Upper
- Dimensions: 13 x 13
Dining room
- Description: Wood Floors
- Level: Main
- Dimensions: 11 x 8
Kitchen
- Description: Luxury Vinyl
- Features: Skylight
- Level: Main
- Dimensions: 12 x 8
Living room
- Description: Wood Floors
- Level: Main
- Dimensions: 19 x 13
Heating
- Forced Air
Cooling
- Central Air, Wall Unit(s)
Appliances
- Included: Dishwasher, Water Heater, Dryer, Electric Cooktop, Electric Oven, Refrigerator, Washer
- Laundry: Other
Features
- Ceiling Fan(s), Storage
- Flooring: Carpet, Engineered Hardwood, Hardwood
- Doors: Sliding Doors, Storm Door(s)
- Basement: Full,Partially Finished
- Has fireplace: No
- Common walls with other units/homes: No Common Walls
Interior area
- Total structure area: 1,238
- Total interior livable area: 1,238 sqft
- Finished area below ground: 730
Property
Parking
- Total spaces: 2
- Parking features: Additional Parking, Detached Garage, Driveway
- Garage spaces: 2
- Has uncovered spaces: Yes
Features
- Levels: One and One Half
- Patio & porch: Rear Patio, Front Porch, Deck
- Exterior features: Private Yard
- Fencing: Full,Wood,Other
Lot
- Size: 6,098 Square Feet
- Dimensions: 50 FF
- Features: Landscaped
Details
- Parcel number: 0760424
Construction
Type & style
- Home type: SingleFamily
- Architectural style: Cape Cod
- Property subtype: Single Family Residence
Materials
- Vinyl Siding
- Foundation: Block
- Roof: Shingle
Condition
- New construction: No
- Year built: 1952
Utilities & green energy
- Sewer: Sanitary Sewer
- Water: Public
- Utilities for property: Electricity Connected, Natural Gas Connected, Sewer Connected, Water Connected
Community & HOA
Community
- Subdivision: Heatherdowns
HOA
- Has HOA: No
Location
- Region: Toledo
Financial & listing details
- Price per square foot: $154/sqft
- Tax assessed value: $101,700
- Annual tax amount: $2,220
- Date on market: 6/12/2026
- Listing terms: Cash,Conventional
- Electric utility on property: Yes
- Road surface type: Asphalt
Price history
| Date | Event | Price |
|---|---|---|
| 7/29/2026 | Sold | $191,000+12.4%$154/sqft |
Source: NORIS #10008718 Report a problem | ||
| 7/24/2026 | Pending sale | $169,900$137/sqft |
Source: NORIS #10008718 Report a problem | ||
| 6/17/2026 | Contingent | $169,900$137/sqft |
Source: NORIS #10008718 Report a problem | ||
| 6/12/2026 | Listed for sale | $169,900+174%$137/sqft |
Source: NORIS #10008718 Report a problem | ||
| 10/7/2016 | Sold | $62,000-16.2%$50/sqft |
Source: NORIS #5101047 Report a problem | ||
| 6/25/2016 | Price change | $74,000-5.7%$60/sqft |
Source: Danberry Realtors #5101047 Report a problem | ||
| 5/20/2016 | Price change | $78,500-4.8%$63/sqft |
Source: Danberry Realtors #5101047 Report a problem | ||
| 4/2/2016 | Listed for sale | $82,500$67/sqft |
Source: Danberry Realtors #5101047 Report a problem | ||
Public tax history
| Year | Property taxes | Tax assessment |
|---|---|---|
| 2025 | $2,220 -0.4% | $35,595 |
| 2024 | $2,228 +6.1% | $35,595 +10.7% |
| 2023 | $2,100 +0.7% | $32,165 |
| 2022 | $2,085 -3.1% | $32,165 |
| 2021 | $2,151 +6.3% | $32,165 +21.7% |
| 2020 | $2,023 +106.4% | $26,425 |
| 2019 | $980 -50% | $26,425 |
| 2018 | $1,961 -0.8% | $26,425 +3.3% |
| 2017 | $1,976 +44.5% | $25,585 -65% |
| 2016 | $1,367 -0.8% | $73,100 |
| 2015 | $1,378 +30.1% | $73,100 +185.7% |
| 2014 | $1,059 | $25,590 |
| 2013 | $1,059 +4.2% | $25,590 |
| 2012 | $1,016 -36.6% | $25,590 -30.4% |
| 2011 | $1,604 -1.3% | $36,760 |
| 2010 | $1,625 -0.9% | $36,760 |
| 2009 | $1,640 -4.7% | $36,760 -12% |
| 2008 | $1,720 +3.9% | $41,760 |
| 2007 | $1,656 -17.6% | $41,760 |
| 2006 | $2,009 +27% | $41,760 +26.4% |
| 2004 | $1,582 -0.3% | $33,040 |
| 2003 | $1,587 -1.7% | $33,040 +18% |
| 2002 | $1,614 +19.4% | $28,000 |
| 2001 | $1,352 -45% | $28,000 |
| 2000 | $2,456 | $28,000 |
Find assessor info on the county website
Neighborhood: Glendale - Heather Downs
Nearby homes
- $192,4003 bd1 ba1.4k sqft1748 Heatherdowns Blvd, Toledo, OH 43614Off Market
- $225,2003 bd2 ba2k sqft1738 Heatherdowns Blvd, Toledo, OH 43614Off Market
- $158,8002 bd1 ba1.2k sqft1754 Heatherdowns Blvd, Toledo, OH 43614Off Market
- $225,2003 bd2 ba1.6k sqft3009 Muirfield Ave, Toledo, OH 43614Off Market
- $155,7003 bd1 ba1.2k sqft3012 Cragmoor Ave, Toledo, OH 43614Off Market
- $165,0003 bd1 ba970 sqft1758 Heatherdowns Blvd, Toledo, OH 43614Off Market
- $250,6003 bd2 ba1.6k sqft1728 Heatherdowns Blvd, Toledo, OH 43614Off Market
- $130,8003 bd1 ba1.1k sqft3015 Muirfield Ave, Toledo, OH 43614Off Market
Nearby schools
GreatSchools rating
- 4/10Byrnedale Elementary SchoolGrades: PK-8Distance: 0.8 mi
- 2/10Bowsher High SchoolGrades: 9-12Distance: 1.4 mi
Schools provided by the listing agent
- Elementary: Byrnedale
- High: Bowsher
Source: NORIS. This data may not be complete. We recommend contacting the local school district to confirm school assignments for this home.
Get a cash offer in 3 minutes
Find out how much your home could sell for in as little as 3 minutes with a no-obligation cash offer.
Estimated market value
$191,600
Get a cash offer in 3 minutes
Find out how much your home could sell for in as little as 3 minutes with a no-obligation cash offer.
Estimated market value
$191,600
- Ohio
- Lucas County
- Toledo
- 43614
- Glendale - Heather Downs
- 1744 Heatherdowns Blvd
