MOTIVATED SELLERS!!.
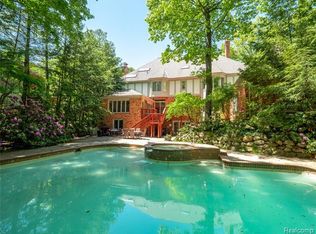
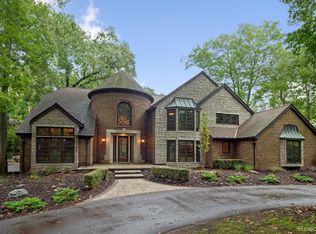
Exceptional custom estate in the exclusive gated community of Heron Bay, offering 24-hour security and over 8,200 square feet of refined living space. Designed by renowned architect Bob Bryce, this home showcases striking horizontal architectural lines and dramatic floor-to-ceiling glass that fills the interiors with natural light.
The grand foyer opens to spacious living areas with new flooring throughout—luxury vinyl, marble, and plush carpeting. The home features 5 bedrooms and 6.3 baths, including primary suites on both the first and second floors, each offering privacy and luxury. Two additional bedrooms are located upstairs, each with its own private ensuite bathroom, providing comfort for family or guests. The finished walkout lower level offers nearly 4,600 square feet of additional living space with extra rooms and ample storage—ideal for guests, recreation, or extended living.
Freshly painted exterior in 2024. Situated on a 1.19-acre lot with a 4-car garage, this architecturally distinctive home also includes a brand-new electric vehicle charging station installed in 2025, blending modern convenience with cutting-edge design, comfort, and privacy in one of the area’s most sought-after gated communities.
For sale
Price cut: $50K (6/15)
$1,850,000
1744 Heron Ridge Dr, Bloomfield Hills, MI 48302
5beds
13,520sqft
Single Family Residence
Built in 1993
1.91 Acres Lot
$1,803,700 Zestimate®
$137/sqft
$517/mo HOA
What's special
- 239 days |
- 1,609 |
- 85 |
Zillow last checked:
Listing updated:
Listed by:
Anthony Djon 248-747-4834,
Anthony Djon Luxury Real Estate 248-747-4834,
Jason Praet 248-736-0146,
Anthony Djon Luxury Real Estate
Source: Realcomp II,MLS#: 20251052866
Loading...
Facts & features
Interior
Bedrooms & bathrooms
- Bedrooms: 5
- Bathrooms: 9
- Full bathrooms: 6
- 1/2 bathrooms: 3
Primary bedroom
- Level: Entry
- Area: 308
- Dimensions: 22 X 14
Primary bedroom
- Level: Second
- Area: 540
- Dimensions: 27 X 20
Bedroom
- Level: Second
- Area: 323
- Dimensions: 19 X 17
Bedroom
- Level: Basement
- Area: 300
- Dimensions: 20 X 15
Bedroom
- Level: Entry
- Area: 300
- Dimensions: 20 X 15
Primary bathroom
- Level: Second
- Area: 160
- Dimensions: 16 X 10
Primary bathroom
- Level: Second
- Area: 88
- Dimensions: 11 X 8
Other
- Level: Basement
- Area: 70
- Dimensions: 10 X 7
Other
- Level: Entry
- Area: 77
- Dimensions: 11 X 7
Other
- Level: Second
- Area: 299
- Dimensions: 23 X 13
Other
- Level: Entry
- Area: 143
- Dimensions: 13 X 11
Other
- Level: Basement
- Area: 48
- Dimensions: 8 X 6
Other
- Level: Basement
- Area: 70
- Dimensions: 10 X 7
Other
- Level: Entry
- Area: 30
- Dimensions: 6 X 5
Other
- Level: Entry
- Area: 99
- Dimensions: 11 X 9
Dining room
- Level: Entry
- Area: 360
- Dimensions: 20 X 18
Family room
- Level: Entry
- Area: 225
- Dimensions: 15 X 15
Great room
- Level: Entry
- Area: 960
- Dimensions: 32 X 30
Kitchen
- Level: Entry
- Area: 544
- Dimensions: 32 X 17
Other
- Level: Basement
- Area: 180
- Dimensions: 15 X 12
Laundry
- Level: Entry
- Area: 140
- Dimensions: 14 X 10
Library
- Level: Entry
- Area: 288
- Dimensions: 18 X 16
Heating
- Forced Air, Natural Gas
Cooling
- Ceiling Fans, Central Air
Features
- Programmable Thermostat, Sound System
- Basement: Daylight,Finished,Walk Out Access
- Has fireplace: Yes
- Fireplace features: Basement, Gas, Library
Interior area
- Total interior livable area: 13,520 sqft
- Finished area above ground: 8,726
- Finished area below ground: 4,794
Video & virtual tour
Property
Parking
- Total spaces: 4
- Parking features: Four Car Garage, Attached, Direct Access, Electricityin Garage, Garage Door Opener, Side Entrance
- Attached garage spaces: 4
Features
- Levels: Two
- Stories: 2
- Entry location: GroundLevelwSteps
- Patio & porch: Deck, Patio
- Exterior features: Awnings, Lighting
- Pool features: None
Lot
- Size: 1.91 Acres
- Dimensions: 155 x 665 x 663
Details
- Parcel number: 1907401023
- Special conditions: Short Sale No,Standard
Construction
Type & style
- Home type: SingleFamily
- Architectural style: Art Deco,Contemporary
- Property subtype: Single Family Residence
Materials
- Brick
- Foundation: Basement, Poured, Slab
- Roof: Asphalt
Condition
- New construction: No
- Year built: 1993
- Major remodel year: 2024
Utilities & green energy
- Sewer: Public Sewer
- Water: Public
Community & HOA
Community
- Subdivision: HERON BAY
HOA
- Has HOA: Yes
- HOA fee: $6,200 annually
Location
- Region: Bloomfield Hills
Financial & listing details
- Price per square foot: $137/sqft
- Tax assessed value: $758,980
- Annual tax amount: $28,041
- Date on market: 11/13/2025
- Cumulative days on market: 239 days
- Listing agreement: Exclusive Right To Sell
- Listing terms: Cash,Conventional,FHA
Estimated market value
$1,803,700
$1.71M - $1.89M
$5,355/mo
Price history
| Date | Event | Price |
|---|---|---|
| 6/15/2026 | Price change | $1,850,000-2.6%$137/sqft |
Source: | ||
| 6/1/2026 | Price change | $1,899,999-5%$141/sqft |
Source: | ||
| 4/10/2026 | Price change | $1,999,999-4.8%$148/sqft |
Source: | ||
| 3/4/2026 | Price change | $2,100,000-2.2%$155/sqft |
Source: | ||
| 1/22/2026 | Price change | $2,147,500-4.6%$159/sqft |
Source: | ||
| 11/21/2025 | Price change | $2,249,900-5.3%$166/sqft |
Source: | ||
| 11/13/2025 | Listed for sale | $2,374,900-15.2%$176/sqft |
Source: | ||
| 9/15/2025 | Listing removed | -- |
Source: Owner Report a problem | ||
| 9/1/2025 | Listed for sale | $2,800,000+55.6%$207/sqft |
Source: Owner Report a problem | ||
| 5/6/2024 | Sold | $1,800,000-21.6%$133/sqft |
Source: Public Record Report a problem | ||
| 3/28/2024 | Pending sale | $2,295,000$170/sqft |
Source: | ||
| 3/4/2024 | Listed for sale | $2,295,000$170/sqft |
Source: | ||
| 12/12/2023 | Listing removed | -- |
Source: | ||
| 10/3/2023 | Listed for sale | $2,295,000$170/sqft |
Source: | ||
| 10/1/2023 | Listing removed | -- |
Source: | ||
| 6/16/2023 | Listed for sale | $2,295,000-10%$170/sqft |
Source: | ||
| 1/25/2023 | Listing removed | -- |
Source: Real Estate One Report a problem | ||
| 6/9/2022 | Price change | $2,550,000-7.3%$189/sqft |
Source: | ||
| 7/3/2021 | Listed for sale | $2,750,000$203/sqft |
Source: Real Estate One #2210051313 Report a problem | ||
Public tax history
| Year | Property taxes | Tax assessment |
|---|---|---|
| 2024 | $27,134 +5.6% | $1,109,130 +9.9% |
| 2023 | $25,691 +0.7% | $1,009,110 +2.1% |
| 2022 | $25,506 -1.3% | $988,190 -2.2% |
| 2021 | $25,844 | $1,010,520 +0.4% |
| 2020 | -- | $1,006,300 +4.8% |
| 2019 | $24,377 +1.8% | $960,200 +1.2% |
| 2018 | $23,936 | $948,840 +6.4% |
| 2017 | -- | $891,640 +9.7% |
| 2016 | -- | $813,060 +19.8% |
| 2015 | -- | $678,400 +8.6% |
| 2014 | -- | $624,470 -17% |
| 2011 | -- | $752,690 -13.2% |
| 2010 | $31,157 -19.4% | $867,380 -18.6% |
| 2009 | $38,647 +119.4% | $1,065,310 -50.1% |
| 2005 | $17,619 | $2,136,300 +125.2% |
| 2003 | -- | $948,650 -7.8% |
| 2002 | -- | $1,028,430 +11.5% |
| 2001 | $30,516 +5.9% | $922,000 +3.2% |
| 2000 | $28,822 | $893,420 |
Find assessor info on the county website
Monthly payment
Est. payment$--/mo
Payment breakdown
Explore the cost of this home by adjusting the details. Changes won't be saved.All calculations are estimates and provided by Zillow, Inc. for informational purposes only. Actual amounts may vary.
HOA fees may include property taxes on listings classified as Co-Ops. Contact the listing agent and/or owner for fee details.
Mortgage interest rates are dependent on a number of factors, including credit score, down payment, and repayment length. Interest rate data provided by Zillow Group Marketplace, Inc. as of 1/1/1970 from various mortgage lenders with which we have lead or other similar arrangements; the Estimated Payment is an average of those rates.
See how much you could borrow to make a competitive offer.
Climate risks
Neighborhood: 48302
Nearby schools
GreatSchools rating
- 9/10Lone Pine Elementary SchoolGrades: PK-5Distance: 2.1 mi
- 10/10Bloomfield Hills Middle SchoolGrades: 6-8Distance: 2.6 mi
- 9/10Bloomfield Hills High SchoolGrades: 9-12Distance: 1.7 mi
A local agent can set up tours, give advice and negotiate with sellers.
- Michigan
- Oakland County
- Bloomfield Hills
- 48302
- 1744 Heron Ridge Dr
Nearby cities
Nearby zip codes
Other Bloomfield Hills Topics
- Apartments for Rent in 48302
- Houses for Sale in 48302
- Houses for Rent in 48302
- 48302 Real Estate
- Bloomfield Hills Condos
- Houses for Sale in Bloomfield Hills
- Newest Listings in Bloomfield Hills
- Bloomfield Hills Home Values
- Bloomfield Hills Real Estate Agents
- Bloomfield Hills Refinance
- Bloomfield Hills Mortgage Rates