Skip main navigation
Sold for $506,000
  • $506,000

    1744 High Gate Ln, Salem, VA 24153

    4beds
    2,992sqft
    Single Family Residence
    Built in 2003
    0.25 Acres Lot
    $506,400 Zestimate®
    $169/sqft
    $2,952 Estimated rent

    Home value

    $506,400

    $476,000 - $537,000

    $2,952/mo

    Zestimate® history
    Loading
    Loading...

    Owner options

    List your home for rent

    $2,952/mo

    Rent Zestimate®

    Find your next renter with Zillow Rental Manager. Plus, with online applications, you can quickly screen prospective tenants – for free.

    Learn more

    $2,952/mo

    Rent Zestimate®

    Refinance and save

    $3,168/mo

    Est. payment

    Refinancing to a lower rate could help reduce your monthly payments and save thousands over the life of the loan.

    See today's rates

    $3,168/mo

    Est. payment

    Explore your selling options

    Work with a Zillow partner agent

    Leverage their expertise and Zillow's premium Showcase listings to get your home seen by more buyers.

    Get started

    List with your own agent

    Get your home in front of millions of buyers by listing it on Zillow.

    Learn how to do it

    Sell it yourself

    Take full control of how buyers see your home on Zillow by listing For Sale by Owner (FSBO).

    List your home

    What's special

    Home officeGas fireplaceFamily roomFinished walkout basementRecreation roomLeveled front yardOpen-concept layout
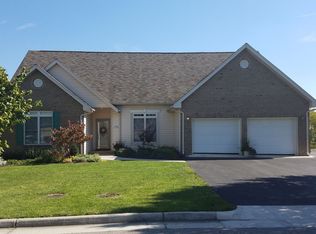
    NOW IS THE TIME--Spring Is Just Around The Corner, Interest Rates Are Dropping & SELLERS ARE MOTIVATED TO SELL!!! SELLERS TO PAY $10,000 TOWARDS LENDER APPROVED BUYER CONCESSIONS AT CLOSING WITH AN ACCEPTABLE OFFER. Located in the highly sought-after Russlen Farms community in Salem, VA, this beautiful two-story colonial home offers three floors of living space, 4 bedrooms and 3.5 bathrooms, perfectly blending space, comfort, and convenience. Just minutes from I-81 and downtown Salem, the neighborhood features great amenities including a clubhouse, pool, and playground. Inside, the main level welcomes you with an open-concept layout connecting the kitchen, dining area, and living roomideal for both everyday living and entertaining. The kitchen features stainless steel appliances, a center island, backsplash, pantry, and beautiful refinished hardwood flooring that flows seamlessly into the dining and living spaces. A gas fireplace adds warmth to the living room, while a formal dining room and a separate den, or home office to provide additional functionality to suit your needs. A powder room is also conveniently located on the entry level. Upstairs, you'll find four spacious bedrooms, including a large primary suite with a walk-in closet and an en-suite bathroom featuring a garden tub, walk-in shower, double vanity sinks, and ceramic tile flooring. The laundry area is also located on the second floor for added ease. The finished walkout basement includes a full bathroom and a versatile area that can be used as a family room, recreation room or man cave, offering plenty of space to relax or entertain. Additional highlights include a two-car garage, a multiple-car driveway, a leveled front yard, and a spacious rear deck to relax and savor a morning cup of coffee. This gem feels like home the moment you walk in.

    Zillow last checked:

    Listing updated:

    Listed by:

    MEKIE WASHINGTON 540-314-8437,

    WAINWRIGHT & CO., REALTORS(r)

    Bought with:

    JODI STILES, 0225052873

    WAINWRIGHT & CO., REALTORS(r)- LAKE

    Source: RVAR,MLS#: 919037MLS Logo

    Facts & features

    Interior

    Bedrooms & bathrooms
    • Bedrooms: 4
    • Bathrooms: 4
    • Full bathrooms: 3
    • 1/2 bathrooms: 1
    Heating
    • Forced Air Gas, Heat Pump Electric
    Cooling
    • Central Air
    Appliances
    • Included: Dishwasher, Disposal, Microwave, Electric Range, Refrigerator
    Features
    • Flooring: Carpet, Ceramic Tile, Vinyl, Wood
    • Windows: Insulated Windows
    • Has basement: Yes
    • Number of fireplaces: 1
    • Fireplace features: Gas Log, Living Room
    Interior area
    • Total structure area: 3,624
    • Total interior livable area: 2,992 sqft
    • Finished area above ground: 2,424
    • Finished area below ground: 568

    Property

    Parking
    • Total spaces: 8
    • Parking features: Garage Under, Paved, Garage Door Opener, Off Street
    • Has attached garage: Yes
    • Covered spaces: 2
    • Uncovered spaces: 6
    Features
    • Levels: Two
    • Stories: 2
    • Patio & porch: Deck, Patio
    Lot
    • Size: 0.25 Acres
    • Features: Varied
    Details
    • Parcel number: 056.030311.000000
    • Zoning: R-1

    Construction

    Type & style
    • Home type: SingleFamily
    • Architectural style: Colonial
    • Property subtype: Single Family Residence
    Materials
    • Brick, Vinyl
    Condition
    • Completed
    • Year built: 2003

    Utilities & green energy

    • Electric: 0 Phase
    • Sewer: Public Sewer

    Community & neighborhood

    Location
    • Region: Salem
    • Subdivision: Foxfield At Russlen Farms

    HOA & financial

    HOA
    • Has HOA: Yes
    • HOA fee: $65 monthly

    Price history

    DateEventPrice
    5/21/2026Sold$506,000-2.7%$169/sqft
    Source: RVAR #919037 Report a problem
    3/29/2026Pending sale$520,000$174/sqft
    Source: RVAR #919037 Report a problem
    2/28/2026Price change$520,000-1%$174/sqft
    Source: RVAR #919037 Report a problem
    1/12/2026Price change$525,000-0.9%$175/sqft
    Source: RVAR #919037 Report a problem
    11/21/2025Price change$530,000-1.9%$177/sqft
    Source: RVAR #919037 Report a problem
    10/30/2025Price change$540,000-0.9%$180/sqft
    Source: RVAR #919037 Report a problem
    10/1/2025Listed for sale$545,000$182/sqft
    Source: RVAR #919037 Report a problem
    9/21/2025Pending sale$545,000$182/sqft
    Source: RVAR #919037 Report a problem
    8/11/2025Price change$545,000-2.5%$182/sqft
    Source: RVAR #919037 Report a problem
    7/31/2025Price change$559,000-1.1%$187/sqft
    Source: RVAR #919037 Report a problem
    7/25/2025Price change$565,000-0.9%$189/sqft
    Source: RVAR #919037 Report a problem
    7/10/2025Listed for sale$570,000+132.7%$191/sqft
    Source: RVAR #919037 Report a problem
    8/1/2003Sold$245,000$82/sqft
    Source: Agent Provided Report a problem

    Public tax history

    YearProperty taxesTax assessment
    2025$4,095 +2.9%$397,600 +3.9%
    2024$3,980 +2.9%$382,700 +4.8%
    2023$3,869 +14.7%$365,000 +18%
    2022$3,372 +4.8%$309,400 +4.8%
    2021$3,218 +5.7%$295,200 +5.7%
    2020$3,044 +2%$279,300 +2%
    2019$2,986 +1.6%$273,900 +1.6%
    2018$2,939 +0.9%$269,600 +0.9%
    2017$2,912 $267,200
    2016$2,912 $267,200 +0%
    2015$2,912 +0.1%$267,100 +0%
    2014$2,910 -5.4%$267,000 -5.4%
    2012$3,076 -3.4%$282,200 -3.4%
    2011$3,183 +0.2%$292,000 +0.2%
    2010$3,177 +0.4%$291,500 +0.4%
    2009$3,165 +0.7%$290,400 +0.7%
    2008$3,144 +3.7%$288,400
    2007$3,030 +0.9%--
    2006$3,003 +4.4%--
    2005$2,875 +2.5%--
    2004$2,804 --

    Find assessor info on the county website

    Neighborhood: 24153

    Nearby schools

    GreatSchools rating
    Schools provided by the listing agent
    • Elementary: Fort Lewis
    • Middle: Glenvar
    • High: Glenvar

    Source: RVAR. This data may not be complete. We recommend contacting the local school district to confirm school assignments for this home.

    Get pre-qualified for a loan
    At Zillow Home Loans, we can pre-qualify you in as little as 5 minutes with no impact to your credit score.

    An equal housing lender. NMLS #10287.

    Sell for more on Zillow
    Get a Zillow Showcase℠ listing at no additional cost and you could sell for .
    $506,400
    2% more
    +$10,128
    With Zillow Showcase(estimated)
    $516,528