Located in the coveted Sunlight neighborhood, this beautifully constructed, newer home offers the perfect balance of modern comfort and alpine charm. With a transferable Short-Term Rental (STR) Permit, this is a rare and valuable opportunity for both full-time residents and savvy investors. The home features 4 spacious bedrooms, 3 full bathrooms, and a thoughtfully designed office nook, combining functionality with elevated mountain living. A covered deck, accessible from both the modern kitchen and primary suite, showcases breathtaking panoramic views of downtown Steamboat and the Yampa Valley—ideal for relaxing evenings watching elk on the hillside or entertaining guests. A clean and contemporary mother-in-law-style unit with private access offers added flexibility—perfect for guests, a nanny, or extended family. Inside, a large mudroom, generous storage, and a stylish open-concept layout seamlessly connect the living, dining, and kitchen areas, creating a warm and inviting atmosphere. Enjoy the privacy of the hot tub while taking in views of the newly landscaped and irrigated yard—set on one of the largest lots in the Sunlight neighborhood. Additional highlights include an oversized, heated two-car garage, a spacious driveway with ample parking, and premium finishes throughout. Residents of Sunlight enjoy access to community amenities including a playground, dog park, scenic walking trails, and expansive valley views—further elevating the neighborhood’s appeal. Don’t miss this exceptional opportunity to own a move-in ready home with income potential in one of Steamboat’s most desirable locations.
Sold for $2,375,000
$2,375,000
1744 Indian Trail, Steamboat Springs, CO 80487
4beds
2,830sqft
Single Family Residence
Built in 2018
0.32 Acres Lot
$-- Zestimate®
$839/sqft
$4,100 Estimated rent
Home value
Not available
Estimated sales range
Not available
$4,100/mo
Zestimate® history
Owner options
List your home for rent
$4,100/mo
Rent Zestimate®
Find your next renter with Zillow Rental Manager. Plus, with online applications, you can quickly screen prospective tenants – for free.
$4,100/mo
Rent Zestimate®
Refinance and save
$14,275/mo
Est. payment
Refinancing to a lower rate could help reduce your monthly payments and save thousands over the life of the loan.
$14,275/mo
Est. payment
Explore your selling options
Work with a Zillow partner agent
Leverage their expertise and Zillow's premium Showcase listings to get your home seen by more buyers.
Get startedList with your own agent
Get your home in front of millions of buyers by listing it on Zillow.
Learn how to do itSell it yourself
Take full control of how buyers see your home on Zillow by listing For Sale by Owner (FSBO).
List your homeWhat's special
Premium finishesBreathtaking panoramic viewsCovered deckGenerous storageLarge mudroomOpen-concept layout
Zillow last checked:
Listing updated:
Listed by:
Greg Breslau (970)870-8800,
The Group Real Estate, LLC
Bought with:
Dianne Bertini, FA100068777
The Group Real Estate, LLC
Source: Altitude Realtors,MLS#: S1057684 Originating MLS: Steamboat Springs Board of Realtors
Originating MLS: Steamboat Springs Board of RealtorsFacts & features
Interior
Bedrooms & bathrooms
- Bedrooms: 4
- Bathrooms: 3
- Full bathrooms: 3
Primary bedroom
- Level: Main
Bedroom
- Level: Main
Bedroom
- Level: Main
Other
- Level: Lower
Kitchen
- Level: Main
Kitchen
- Level: Lower
Laundry
- Level: Lower
Living room
- Level: Main
Living room
- Level: Lower
Mud room
- Level: Lower
Office
- Level: Main
Other
- Level: Main
Utility room
- Level: Lower
Heating
- Electric, Forced Air
Appliances
- Included: Convection Oven, Dishwasher, Electric Water Heater, Gas Cooktop, Disposal, Refrigerator, Dryer, Washer
- Laundry: Laundry Closet, See Remarks
Features
- Fireplace, Kitchen Island, Quartz Counters, Smart Thermostat
- Flooring: Tile, Wood
- Basement: Apartment,Partial,Walk-Out Access,Finished,Sump Pump
- Number of fireplaces: 2
- Fireplace features: Gas
Interior area
- Total interior livable area: 2,830 sqft
Property
Parking
- Total spaces: 2
- Parking features: Attached, Concrete, Garage, Heated Garage, Parking Pad, RV Access/Parking
- Attached garage spaces: 2
Features
- Levels: Two
- Exterior features: Sprinkler/Irrigation
- Has view: Yes
- View description: Mountain(s), Ski Area, Valley
Lot
- Size: 0.32 Acres
- Features: City Lot, Landscaped, Level, Sloped
Details
- Parcel number: R8179949
- Zoning description: Single Family
Construction
Type & style
- Home type: SingleFamily
- Architectural style: Contemporary
- Property subtype: Single Family Residence
Materials
- Modular/Prefab, Wood Frame
- Roof: Metal
Condition
- Resale
- Year built: 2018
Utilities & green energy
- Sewer: Connected, Public Sewer
- Water: Public
- Utilities for property: Cable Available, Electricity Available, Natural Gas Available, High Speed Internet Available, Sewer Available, Water Available, Sewer Connected
Community & HOA
Community
- Features: None
- Subdivision: Sunlight Subd
HOA
- Has HOA: Yes
- HOA fee: $150 annually
Location
- Region: Steamboat Springs
Financial & listing details
- Price per square foot: $839/sqft
- Annual tax amount: $7,965
- Date on market: 5/29/2025
- Exclusions: No, Chicken coop, chest freezers.
- Road surface type: Paved
Price history
| Date | Event | Price |
|---|---|---|
| 10/31/2025 | Sold | $2,375,000-2.2%$839/sqft |
Source:  Altitude Realtors #S1057684 Report a problem Altitude Realtors #S1057684 Report a problem | ||
| 7/14/2025 | Pending sale | $2,429,000$858/sqft |
Source: Altitude Realtors #S1057684 Report a problem | ||
| 5/29/2025 | Listed for sale | $2,429,000+52.8%$858/sqft |
Source: Altitude Realtors #S1057684 Report a problem | ||
| 8/26/2022 | Sold | $1,589,500$562/sqft |
Source: Altitude Realtors #SS2769714 Report a problem | ||
Public tax history
Tax history is unavailable.
Neighborhood: 80487
Nearby homes
- $2,375,0004 bd3 ba2.8k sqft1744 Indian Trails, Steamboat Springs, CO 80487Sold
- $1,188,9003 bd3 ba1.5k sqft1947 Indian Trails, Steamboat Springs, CO 80487Off Market
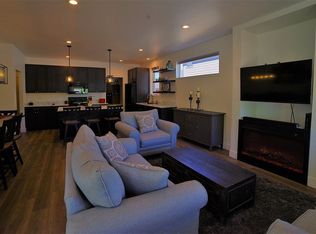
- $2,768,1004 bd5 ba2.9k sqft1750 Indian Trls, Steamboat Springs, CO 80487Off Market
- $2,455,8004 bd4 ba1.7k sqft1750 Indian Trails, Steamboat Springs, CO 80487Off Market
- $2,885,0004 bd4 ba2.7k sqft1738 Indian Trails, Steamboat Springs, CO 80487Off Market
- $2,861,6005 bd5 ba3.8k sqft1738 Indian Trail, Steamboat Springs, CO 80487Off Market
- $370,0000.32 Acres1732 Indian Trails, Steamboat Springs, CO 80487Off Market
- $3,040,6004 bd4 ba3.7k sqft1850 Sunlight Dr, Steamboat Springs, CO 80487Off Market
Nearby schools
GreatSchools rating
- 8/10Soda Creek Elementary SchoolGrades: PK-5Distance: 1.2 mi
- 8/10Steamboat Springs Middle SchoolGrades: 6-8Distance: 1.6 mi
- 7/10Steamboat Springs High SchoolGrades: 9-12Distance: 1.7 mi
Schools provided by the listing agent
- Elementary: Soda Creek
- Middle: Steamboat Springs
- High: Steamboat Springs
Source: Altitude Realtors. This data may not be complete. We recommend contacting the local school district to confirm school assignments for this home.
- Colorado
- Routt County
- Steamboat Springs
- 80487
- 1744 Indian Trail
Nearby cities
Nearby zip codes
Other Steamboat Springs Topics
- Apartments for Rent in 80487
- Houses for Sale in 80487
- Houses for Rent in 80487
- 80487 Real Estate
- Steamboat Springs Condos
- Houses for Sale in Steamboat Springs
- Newest Listings in Steamboat Springs
- Steamboat Springs Home Values
- Steamboat Springs Real Estate Agents
- Steamboat Springs Refinance
- Steamboat Springs Mortgage Rates
