Welcome Home - 3-Bedroom + Loft + Flex Space, 2.5-Bath New Construction Home with Open-Concept Living & Smart Home Technology PLUS upgraded ceiling height to 9' on the first floor.
This versatile two-story floor plan delivers the perfect balance of style, function, and flexibility, featuring 3 spacious bedrooms, 2.5 bathrooms, a versatile loft, and a main-level flex space. Ideal for growing families, remote workers, or anyone seeking room to live, work, and play, this home is designed for the way you live today.
The first floor features low-maintenance solid surface flooring and a dedicated flex room, offering endless possibilities--use it as a home office, playroom, study, or creative studio. The open-concept family room, dining area, and chef-inspired kitchen flow seamlessly, creating a welcoming space for daily life and entertaining.
The kitchen is the heart of the home, featuring stainless steel appliances, upgraded cabinetry, a walk-in pantry, and a large center island with bar seating, perfect for casual dining or hosting guests.
Upstairs, the private owner's suite includes a spa-inspired bath, dual vanities, a walk-in shower, and a spacious walk-in closet for maximum organization. Two additional generously sized bedrooms, a full bath, and a second-floor laundry room add everyday convenience. The loft serves as a flexible second living area--perfect for a media space, home office, or playroom.
Located in a welcoming community near schools, parks, shopping, and dining, this energy-efficient new construction home also includes Smart Home technology, keeping you connected, secure, and in control.
Skip the uncertainty and renovation stress--this home is brand new and built for modern living. Schedule your private showing today and discover the value and lifestyle upgrade of new construction in Central Ohio!
Pending
$365,544
1744 Jacko Ln, Circleville, OH 43113
3beds
2,155sqft
Single Family Residence
Built in 2025
0.27 Acres Lot
$-- Zestimate®
$170/sqft
$-- HOA
What's special
- 139 days
- 6
- 0
Zillow last checked:
Listing updated:
Listed by:
Alan J RafiyQ 614-706-6722,
D.R. Horton Realty of Ohio, In
Source: Columbus and Central Ohio Regional MLS ,MLS#: 226013067
Facts & features
Interior
Bedrooms & bathrooms
- Bedrooms: 3
- Bathrooms: 3
- Full bathrooms: 2
- 1/2 bathrooms: 1
Heating
- Forced Air
Cooling
- Central Air
Appliances
- Included: Dishwasher, Electric Range, Microwave
Features
- Flooring: Other, Carpet
- Windows: Insulated Windows
- Common walls with other units/homes: No Common Walls
Interior area
- Total structure area: 2,155
- Total interior livable area: 2,155 sqft
Property
Parking
- Total spaces: 2
- Parking features: Attached
- Garage spaces: 2
Features
- Levels: Two
Lot
- Size: 0.27 Acres
Details
- Parcel number: A3700010104700
- Special conditions: Standard
Construction
Type & style
- Home type: SingleFamily
- Property subtype: Single Family Residence
Materials
- Foundation: Slab
Condition
- New construction: Yes
- Year built: 2025
Details
- Warranty included: Yes
Utilities & green energy
- Sewer: Public Sewer
- Water: Public
Community & HOA
Community
- Subdivision: River Ridge
HOA
- Has HOA: Yes
Location
- Region: Circleville
Financial & listing details
- Price per square foot: $170/sqft
- Tax assessed value: $23,790
- Annual tax amount: $336
- Date on market: 4/21/2026
- Listing terms: VA Loan,FHA,Conventional
Estimated market value
Not available
Estimated sales range
Not available
Not available
Price history
| Date | Event | Price |
|---|---|---|
| 7/30/2026 | Pending sale | $365,544$170/sqft |
Source:  Columbus and Central Ohio Regional MLS #226013067 Report a problem Columbus and Central Ohio Regional MLS #226013067 Report a problem | ||
| 4/21/2026 | Listed for sale | $365,544$170/sqft |
Source: Columbus and Central Ohio Regional MLS #226013067 Report a problem | ||
Public tax history
| Year | Property taxes | Tax assessment |
|---|---|---|
| 2025 | $336 | $8,330 |
Find assessor info on the county website
Monthly payment
Est. payment
Payment breakdown
Explore the cost of this home by adjusting the details. Changes won't be saved.Climate risks
Neighborhood: 43113
Similar homes
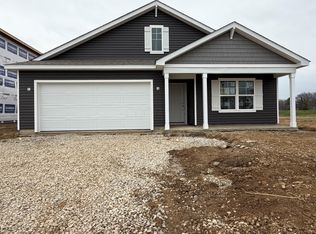
- $362,9004 bd3 ba2k sqft218 Vine Grove Dr, Circleville, OH 43113New Construction

 MLS ID #226018772, Alan J RafiyQ, D.R. Horton Realty of Ohio, In. Columbus and Central Ohio Regional MLS
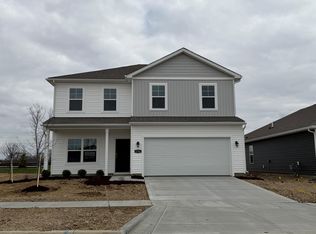
 - $353,5013 bd3 ba1.8k sqft224 Vine Grv, Circleville, OH 43113New Construction
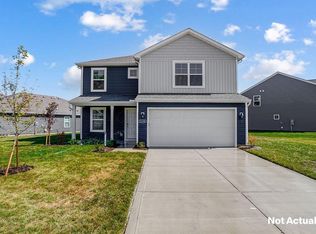 MLS ID #226013038, Alan J RafiyQ, D.R. Horton Realty of Ohio, In. Columbus and Central Ohio Regional MLS
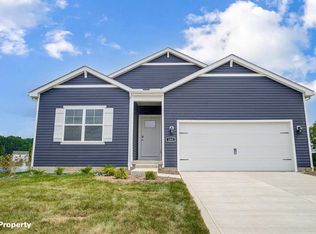
 - $366,6874 bd2 ba1.7k sqft1774 Pumpkin Rdg, Circleville, OH 43113New Construction
 MLS ID #226029714, Alan J RafiyQ, D.R. Horton Realty of Ohio, In. Columbus and Central Ohio Regional MLS

 - from $347,9903 bd3 ba1.8k sqftSienna Plan, River Ridge, Circleville, OH 43113New Construction
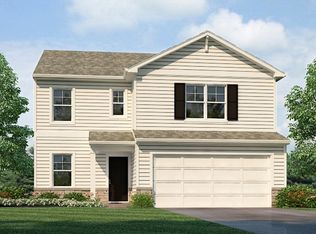 DR Horton
 - $354,9003 bd2 ba1.5k sqft5012 Roese Ave, South Bloomfield, OH 43103For SaleMLS ID #226028043, Jacob Bates, Di Lusso Real Estate. Columbus and Central Ohio Regional MLS
- $369,9003 bd3 ba1.9k sqft4620 Snowy Meadow Dr, Grove City, OH 43123For SaleMLS ID #226032334, Nicole L Harrison, The HarrisonCo.RealEstateGroup. Columbus and Central Ohio Regional MLS
- $349,9004 bd3 ba1.9k sqft119 Boutot St, South Bloomfield, OH 43103For SaleMLS ID #226016887, Brent J Merriman, Red 1 Realty. Columbus and Central Ohio Regional MLS
- $397,4343 bd3 ba2.1k sqft11 Water Mill Dr, Ashville, OH 43103New ConstructionColumbus and Central Ohio Regional MLS
