Skip main navigation
For sale
  • Price cut: $10K (7/27)
    $239,900

    1744 John St., Conway, SC 29527

    3beds
    1,185sqft
    : 
    $1,408/mo
    Get pre-qualified
    Single Family Residence
    Built in 1938
    4,791 Square Feet Lot
    $232,400 Zestimate®
    $202/sqft
    $-- HOA

    What's special

    Modern cabinetrySleek countertopsUpdated flooringStainless steel appliancesStylish modern livingFresh paintBright open layout
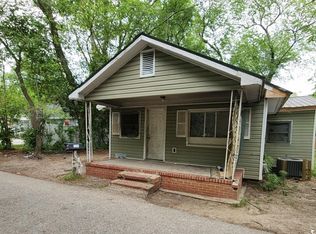
    Completely renovated and move-in ready, this beautifully updated 3-bedroom, 2-bathroom home offers 1,185 heated square feet of stylish, modern living. Every detail has been thoughtfully refreshed, creating a home that combines contemporary finishes with everyday comfort. Step inside to discover a bright, open layout featuring updated flooring, fresh paint, and a beautifully renovated kitchen complete with modern cabinetry, sleek countertops, and stainless steel appliances. The spacious living area flows seamlessly into the dining space, making it perfect for both relaxing and entertaining. The primary suite offers a private retreat while two additional bedrooms provide flexibility for family, guests, or a home office. Both bathrooms have been tastefully remodeled with modern fixtures and finishes. Outside, you'll find a generous yard with plenty of space to enjoy the outdoors, garden, or entertain. Conveniently located in Conway, this home provides easy access to shopping, dining, schools, and major highways while maintaining the charm of a quiet residential setting. If you're looking for a turnkey home where all the hard work has already been done. Schedule your showing today!
    36 days
    |
    526
    |
    54
    |

    Zillow last checked:

    Listing updated:

    Listed by:

    Brad Klein Cell:843-957-0158,

    EXP Realty LLC

    Source: CCAR,MLS#: 2617125MLS LogoOriginating MLS: Coastal Carolinas Association of Realtors

      Facts & features

      Interior

      Bedrooms & bathrooms
      • Bedrooms: 3
      • Bathrooms: 2
      • Full bathrooms: 2
      Primary bedroom
      • Features: Main Level Primary
      • Level: First
      Primary bathroom
      • Features: Tub Shower, Vanity
      Kitchen
      • Features: Dishwasher, Stainless Steel Appliances, Solid Surface Counters
      Living room
      • Features: Ceiling Fan(s)
      Other
      • Features: Bedroom on Main Level
      Heating
      • Central, Electric
      Cooling
      • Central Air
      Appliances
      • Included: Dishwasher, Microwave, Range
      Features
      • Main Level Primary, Tub Shower, Vanity, Bedroom on Main Level, Stainless Steel Appliances, Solid Surface Counters
      • Flooring: Luxury Vinyl, Luxury VinylPlank
      • Basement: Crawl Space
      Interior area
      • Total structure area: 1,300
      • Total interior livable area: 1,185 sqft

      Property

      Parking
      • Total spaces: 2
      • Parking features: Driveway
      • Has uncovered spaces: Yes
      Features
      • Levels: One
      • Stories: 1
      • Patio & porch: Front Porch
      • Exterior features: Fence
      Lot
      • Size: 4,791 Square Feet
      • Features: Irregular Lot
      Details
      • Additional parcels included: ,
      • Parcel number: 36802020067
      • Zoning: RES
      • Special conditions: None

      Construction

      Type & style
      • Home type: SingleFamily
      • Architectural style: Ranch
      • Property subtype: Single Family Residence
      Materials
      • Vinyl Siding
      • Foundation: Crawlspace
      Condition
      • Resale
      • Year built: 1938

      Utilities & green energy

      • Water: Public
      • Utilities for property: Cable Available, Electricity Available, Phone Available, Sewer Available, Water Available

      Community & HOA

      Community
      • Features: Long Term Rental Allowed
      • Subdivision: Not within a Subdivision
      HOA
      • Has HOA: No
      • Amenities included: Owner Allowed Motorcycle, Pet Restrictions
      Location
      • Region: Conway

      Financial & listing details

      • Price per square foot: $202/sqft
      • Tax assessed value: $250,200
      • Annual tax amount: $4,100
      • Date on market: 7/8/2026
      • Listing terms: Cash,Conventional,FHA,VA Loan
      • Electric utility on property: Yes

        Estimated market value

        $232,400

        $221,000 - $244,000

        $1,647/mo

        Price history

        DateEventPrice
        7/27/2026Price change$239,900-4%$202/sqft
        Source: CCAR #2617125 Report a problem
        7/8/2026Listed for sale$249,900+284.5%$211/sqft
        Source: CCAR #2617125 Report a problem
        8/29/2025Sold$65,000-18.8%$55/sqft
        Source: CCAR #2512161 Report a problem
        8/4/2025Contingent$80,000$68/sqft
        Source: CCAR #2512161 Report a problem
        7/17/2025Listed for sale$80,000+33.4%$68/sqft
        Source: CCAR #2512161 Report a problem
        7/9/2025Listing removed$59,990$51/sqft
        Source: CCAR #2512161 Report a problem
        6/24/2025Listed for sale$59,990-39.4%$51/sqft
        Source: CCAR #2512161 Report a problem
        6/6/2025Listing removed$99,000$84/sqft
        Source: CCAR #2512161 Report a problem
        5/30/2025Price change$99,000-1%$84/sqft
        Source: CCAR #2512161 Report a problem
        5/14/2025Listed for sale$99,990+3471.1%$84/sqft
        Source: CCAR #2512161 Report a problem
        8/6/2021Sold$2,800+115.4%$2/sqft
        Source: Public Record Report a problem
        3/11/2013Sold$1,300$1/sqft
        Source: Public Record Report a problem

        Public tax history

        YearProperty taxesTax assessment
        2025$4,100 +3077.9%$230,660 +2827.9%
        2024$129 +15.7%$7,878 +15%
        2023$112 +3%$6,850
        2022$108 +179%$6,850
        2021$39 +1.5%--
        2020$38 --
        2019-- --
        2018$78 $290 -1.4%
        2017-- $294
        2016-- $294
        2015-- $294
        2014-- $294
        2013-- --
        2012-- --
        2010-- $366 +8.9%
        2009-- $336
        2008-- $336
        2007-- $336 +50%
        2005-- $224
        2004$39 $224
        2003$39 $224
        2001-- --
        2000-- --
        Find assessor info on the county website

        Monthly payment

        Est. payment

        Payment breakdown

        Explore the cost of this home by adjusting the details. Changes won't be saved.
        All calculations are estimates and provided by Zillow, Inc. for informational purposes only. Actual amounts may vary.
        HOA fees may include property taxes on listings classified as Co-Ops. Contact the listing agent and/or owner for fee details.
        See how much you could borrow to make a competitive offer.

        Climate risks

        Neighborhood: 29527

        Getting around

        51 / 100
        Somewhat Walkable
        49 / 100
        Somewhat Bikeable

        Nearby schools

        GreatSchools rating
        Schools provided by the listing agent
        • Elementary: Waccamaw Elementary School
        • Middle: Black Water Middle School
        • High: Carolina Forest High School

        Source: CCAR. This data may not be complete. We recommend contacting the local school district to confirm school assignments for this home.

        A local agent can set up tours, give advice and negotiate with sellers.

        A local lender can help you make sure your offer is ready when you are.

        Browse local experts

        Similar homes