Enjoy breathtaking views of Lake Charles from your private backyard, perfectly positioned against lush open greenspace with no rear neighbors-offering a truly serene and private setting. This exceptional, quality-built custom home in sought-after Gregg's Landing delivers over 6,400 square feet of beautifully designed living space, including a fully finished walkout basement, ideal for both everyday living and elevated entertaining. Inside, timeless craftsmanship is showcased through rich hardwood flooring, detailed millwork, custom built-ins, and thoughtfully curated designer finishes. The gourmet kitchen is a standout, featuring quartz and quartzite countertops, a glass subway tile backsplash, custom 42" cabinetry with crown detailing, under-cabinet lighting, pull-out drawers, and a spacious walk-in pantry. Premium appliances include a Sub-Zero refrigerator, Wolf double oven and cooktop, Bosch dishwasher, and built-in Miele coffee system. The expansive island with seating and sun-filled breakfast area flow seamlessly into a warm hearth room and out to the deck-perfect for enjoying panoramic views. The main level offers a grand two-story foyer, a private office with custom built-ins and bayed sitting area, a formal dining room, a spacious family room with coffered ceilings and stone fireplace, a full bath, and an oversized mudroom with custom storage. Upstairs, the luxurious primary suite features a tray ceiling, dual walk-in closets, and a spa-inspired bath with heated floors, soaking tub, dual vanities, and a multi-head shower. A private balcony provides a peaceful retreat with stunning views. Three additional bedrooms complete the second level, including one thoughtfully transformed into a custom wardrobe/dressing room, offering a boutique-style experience that can easily be converted back to a bedroom if desired. Additional features include well-appointed baths and a convenient second-floor laundry room. A large bonus room offers incredible flexibility for a media room, playroom, home office, or additional bedroom. The finished walkout basement is designed for entertaining and extended living, complete with a fifth bedroom, full bath, exercise room, home theater, wine cellar, and expansive recreation space with a fireplace, wet bar, and game area. A sunroom with hot tub provides the perfect place to unwind year-round. Outdoor living is equally impressive, featuring an in-ground pool, brick paver patio, firepit, and expansive deckall designed to take full advantage of the picturesque setting. Additional highlights include an oversized heated 3-car garage with lift, award-winning schools, and close proximity to shopping, dining, and recreation. A truly exceptional offering in Gregg's Landing.
Closed
$1,850,000
1744 Lake Charles Dr, Vernon Hills, IL 60061
5beds
6,430sqft
Single Family Residence
Built in 2016
0.39 Acres Lot
$1,857,500 Zestimate®
$288/sqft
$7,016 Estimated rent
Home value
$1,857,500
$1.71M - $2.02M
$7,016/mo
Zestimate® history
Owner options
List your home for rent
$7,016/mo
Rent Zestimate®
Find your next renter with Zillow Rental Manager. Plus, with online applications, you can quickly screen prospective tenants – for free.
$7,016/mo
Rent Zestimate®
Refinance and save
$12,220/mo
Est. payment
Refinancing to a lower rate could help reduce your monthly payments and save thousands over the life of the loan.
$12,220/mo
Est. payment
Explore your selling options
Work with a Zillow partner agent
Leverage their expertise and Zillow's premium Showcase listings to get your home seen by more buyers.
Get startedList with your own agent
Get your home in front of millions of buyers by listing it on Zillow.
Learn how to do itSell it yourself
Take full control of how buyers see your home on Zillow by listing For Sale by Owner (FSBO).
List your homeWhat's special
In-ground poolThoughtfully curated designer finishesFifth bedroomLuxurious primary suiteWell-appointed bathsExpansive island with seatingHome theater
Zillow last checked:
Listing updated:
Listed by:
Jeff Ohm 847-234-9800,
Premier Realty Group, Inc.
Bought with:
James Gurick
Baird & Warner
Source: MRED as distributed by MLS GRID,MLS#: 12644365
Facts & features
Interior
Bedrooms & bathrooms
- Bedrooms: 5
- Bathrooms: 5
- Full bathrooms: 5
Rooms
- Room types: Bonus Room, Bedroom 5, Breakfast Room, Exercise Room, Mud Room, Office, Recreation Room, Screened Porch, Sitting Room, Theatre Room
Primary bedroom
- Features: Flooring (Carpet), Bathroom (Full, Double Sink, Tub & Separate Shwr)
- Level: Second
- Area: 285 Square Feet
- Dimensions: 19X15
Bedroom 2
- Features: Flooring (Carpet)
- Level: Second
- Area: 221 Square Feet
- Dimensions: 17X13
Bedroom 3
- Features: Flooring (Carpet)
- Level: Second
- Area: 180 Square Feet
- Dimensions: 15X12
Bedroom 4
- Features: Flooring (Carpet)
- Level: Second
- Area: 156 Square Feet
- Dimensions: 13X12
Bedroom 5
- Features: Flooring (Carpet)
- Level: Basement
- Area: 192 Square Feet
- Dimensions: 16X12
Bonus room
- Features: Flooring (Carpet)
- Level: Second
- Area: 462 Square Feet
- Dimensions: 22X21
Breakfast room
- Features: Flooring (Hardwood)
- Level: Main
- Area: 150 Square Feet
- Dimensions: 15X10
Dining room
- Features: Flooring (Hardwood)
- Level: Main
- Area: 256 Square Feet
- Dimensions: 16X16
Exercise room
- Features: Flooring (Other)
- Level: Basement
- Area: 169 Square Feet
- Dimensions: 13X13
Family room
- Features: Flooring (Hardwood)
- Level: Main
- Area: 380 Square Feet
- Dimensions: 20X19
Kitchen
- Features: Kitchen (Eating Area-Breakfast Bar, Eating Area-Table Space, Island, Pantry-Walk-in, Custom Cabinetry, Updated Kitchen), Flooring (Hardwood)
- Level: Main
- Area: 306 Square Feet
- Dimensions: 18X17
Laundry
- Features: Flooring (Ceramic Tile)
- Level: Second
- Area: 48 Square Feet
- Dimensions: 8X6
Mud room
- Features: Flooring (Hardwood)
- Level: Main
- Area: 126 Square Feet
- Dimensions: 18X7
Office
- Features: Flooring (Hardwood)
- Level: Main
- Area: 260 Square Feet
- Dimensions: 20X13
Other
- Features: Flooring (Carpet)
- Level: Basement
- Area: 836 Square Feet
- Dimensions: 44X19
Screened porch
- Level: Basement
- Area: 156 Square Feet
- Dimensions: 13X12
Sitting room
- Features: Flooring (Hardwood)
- Level: Main
- Area: 180 Square Feet
- Dimensions: 15X12
Other
- Features: Flooring (Carpet)
- Level: Basement
- Area: 221 Square Feet
- Dimensions: 17X13
Heating
- Natural Gas, Forced Air, Zoned, Radiant Floor
Cooling
- Central Air, Zoned
Appliances
- Included: Double Oven, Microwave, Dishwasher, High End Refrigerator, Washer, Dryer, Disposal, Humidifier
- Laundry: Upper Level, Sink
Features
- Cathedral Ceiling(s), Wet Bar, In-Law Floorplan, 1st Floor Full Bath, Built-in Features, Walk-In Closet(s), Bookcases, Open Floorplan, Separate Dining Room
- Flooring: Hardwood
- Windows: Screens
- Basement: Finished,Exterior Entry,Sleeping Area,Storage Space,Full,Walk-Out Access
- Number of fireplaces: 3
- Fireplace features: Attached Fireplace Doors/Screen, Gas Log, Gas Starter, Family Room, Basement, Hearth Room
Interior area
- Total structure area: 0
- Total interior livable area: 6,430 sqft
Property
Parking
- Total spaces: 3.5
- Parking features: Concrete, Garage Door Opener, Heated Garage, Yes, Garage Owned, Attached, Garage
- Attached garage spaces: 3.5
- Has uncovered spaces: Yes
Accessibility
- Accessibility features: No Disability Access
Features
- Stories: 2
- Patio & porch: Deck, Screened, Patio
- Exterior features: Balcony
- Pool features: In Ground
- Fencing: Partial
- Has view: Yes
- View description: Back of Property
- Has water view: Yes
- Water view: Back of Property
- Waterfront features: Lake Front
Lot
- Size: 0.39 Acres
- Dimensions: 95X177X95X177
- Features: Landscaped
Details
- Parcel number: 11283020230000
- Special conditions: None
- Other equipment: Ceiling Fan(s), Sump Pump, Sprinkler-Lawn
Construction
Type & style
- Home type: SingleFamily
- Property subtype: Single Family Residence
Materials
- Brick, Stone
- Foundation: Concrete Perimeter
- Roof: Shake
Condition
- New construction: No
- Year built: 2016
Utilities & green energy
- Electric: 200+ Amp Service
- Sewer: Public Sewer
- Water: Lake Michigan, Public
Community & HOA
Community
- Security: Security System, Carbon Monoxide Detector(s)
- Subdivision: Greggs Landing
HOA
- Has HOA: Yes
- Services included: Insurance
- HOA fee: $390 annually
Location
- Region: Vernon Hills
Financial & listing details
- Price per square foot: $288/sqft
- Tax assessed value: $1,202,163
- Annual tax amount: $37,351
- Date on market: 5/29/2026
- Listing terms: Conventional
- Ownership: Fee Simple w/ HO Assn.
Price history
| Date | Event | Price |
|---|---|---|
| 7/24/2026 | Sold | $1,850,000-2.6%$288/sqft |
Source:  MRED as distributed by MLS GRID #12644365 Report a problem MRED as distributed by MLS GRID #12644365 Report a problem | ||
| 6/30/2026 | Contingent | $1,899,900$295/sqft |
Source: MRED as distributed by MLS GRID #12644365 Report a problem | ||
| 5/29/2026 | Listed for sale | $1,899,900+13.4%$295/sqft |
Source: MRED as distributed by MLS GRID #12644365 Report a problem | ||
| 8/29/2024 | Sold | $1,675,000+4.8%$260/sqft |
Source: MRED as distributed by MLS GRID #12029695 Report a problem | ||
| 5/6/2024 | Contingent | $1,599,000$249/sqft |
Source: MRED as distributed by MLS GRID #12029695 Report a problem | ||
| 4/29/2024 | Listed for sale | $1,599,000+566.3%$249/sqft |
Source: MRED as distributed by MLS GRID #12029695 Report a problem | ||
| 10/4/2013 | Sold | $240,000$37/sqft |
Source: Public Record Report a problem | ||
Public tax history
| Year | Property taxes | Tax assessment |
|---|---|---|
| 2024 | $35,061 +3.8% | $443,906 +10.8% |
| 2023 | $33,793 +7% | $400,681 +8.4% |
| 2022 | $31,579 +7.5% | $369,564 +7.4% |
| 2021 | $29,372 +3.7% | $344,031 +3.9% |
| 2020 | $28,323 +0.7% | $330,965 +1% |
| 2019 | $28,127 -10.4% | $327,818 -12.8% |
| 2018 | $31,384 | $375,857 +5.8% |
| 2017 | $31,384 +341.7% | $355,268 +343% |
| 2016 | $7,105 +0.4% | $80,189 +7% |
| 2015 | $7,079 +569.3% | $74,950 +1.4% |
| 2014 | $1,058 +8.7% | $73,944 +572.9% |
| 2012 | $973 +2.1% | $10,989 -4.5% |
| 2011 | $953 +6.9% | $11,510 |
| 2010 | $892 +9.2% | $11,510 -0.7% |
| 2009 | $817 +3.5% | $11,586 +3% |
| 2008 | $789 +5.2% | $11,244 +3.5% |
| 2006 | $750 +1.6% | $10,860 |
| 2005 | $738 -1.1% | -- |
| 2004 | $746 | -- |
Find assessor info on the county website
Neighborhood: 60061
Nearby homes
- $1,833,900-- bd-- ba-- sqft1750 Lake Charles Dr, Vernon Hills, IL 60061Off Market
- $1,458,700-- bd4 ba3.9k sqft1738 Lake Charles Dr, Vernon Hills, IL 60061Off Market
- $1,311,000-- bd-- ba-- sqft1812 Lake Charles Dr, Vernon Hills, IL 60061Off Market
- $1,432,6004 bd4 ba3.5k sqft1741 N Lake Charles Dr, Vernon Hills, IL 60061Off Market
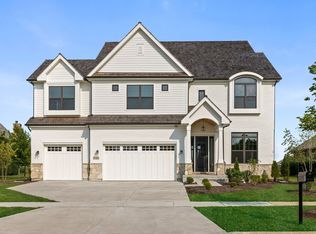
- $1,651,000-- bd4 ba-- sqft1732 Lake Charles Dr, Vernon Hills, IL 60061Off Market
- $1,470,9004 bd4 ba3.5k sqft1741 Lake Charles Dr, Vernon Hills, IL 60061Off Market
- $1,153,1004 bd4 ba3.8k sqft1747 Lake Charles Dr, Vernon Hills, IL 60061Off Market
- $1,241,300-- bd2 ba4.2k sqft1735 Lake Charles Dr, Vernon Hills, IL 60061Off Market
Nearby schools
GreatSchools rating
- NAHawthorn School for Young LearnersGrades: KDistance: 1.5 mi
- 5/10Hawthorn Middle School SouthGrades: 6-8Distance: 1.5 mi
- 8/10Vernon Hills High SchoolGrades: 9-12Distance: 2.2 mi
Schools provided by the listing agent
- Elementary: Hawthorn Elementary School (Sout
- Middle: Hawthorn Middle School South
- High: Vernon Hills High School
- District: 73
Source: MRED as distributed by MLS GRID. This data may not be complete. We recommend contacting the local school district to confirm school assignments for this home.
Get a cash offer in 3 minutes
Find out how much your home could sell for in as little as 3 minutes with a no-obligation cash offer.
Estimated market value
$1,857,500
Get a cash offer in 3 minutes
Find out how much your home could sell for in as little as 3 minutes with a no-obligation cash offer.
Estimated market value
$1,857,500
- Illinois
- Lake County
- Vernon Hills
- 60061
- 1744 Lake Charles Dr
Nearby cities
Nearby zip codes
Other Vernon Hills Topics
