Elegant Living in Grasslands Golf & Country Club Community! Step into luxury with this pristine 3 bedroom, 2 bath home, where model-like elegance meets comfort. Boasting "wood look" tile flooring, crown molding, and plantation shutters, this residence is a testament to refined living. Delight in the gourmet kitchen in granite countertops, a stone backsplash, stainless steel appliances, and an oversized island, perfect for hosting and culinary exploration. There is a Sunlit Breakfast Nook to enjoy serene backyard views through abundant windows, adding a bright and airy feel. Relax in a primary suite space filled with natural light, complemented by a luxurious spa-like bathroom featuring a large walk-in shower with stone floor, expansive jacuzzi tub, and double vanities. Benefit from a large custom walk-in closet, ample for two. On the other side of home discover double doors leading to a study/home office, two guest bedrooms, a guest bathroom, and a generously-sized laundry room. Next there is an outdoor oasis to spend leisurely hours on the screened back porch, overlooking a fenced yard. The oversized two-car garage features epoxy flooring and overhead storage racks. Country club membership is separate. HOA Fees include landscaping maintenance, 24 hour manned guard gate, common area maintenance and reserves, roof cleaning, exterior painting and more. This home is in prime location and near Lakeside Village, new Publix at Oakbridge Shopping Center, medical facilities, restaurants, and Polk Pkwy for easy I-4 access. Country Club Membership is separate. Seize the opportunity to experience this beautiful home.. Schedule your private showing today!
Sold for $610,000
$610,000
1744 LAUREL GLEN PLACE, LAKELAND, FL 33803
3beds
2,585sqft
Single Family Residence
Built in 2019
7,144 Square Feet Lot
$594,400 Zestimate®
$236/sqft
$2,998 Estimated rent
Home value
$594,400
$565,000 - $624,000
$2,998/mo
Zestimate® history
Owner options
List your home for rent
$2,998/mo
Rent Zestimate®
Find your next renter with Zillow Rental Manager. Plus, with online applications, you can quickly screen prospective tenants – for free.
$2,998/mo
Rent Zestimate®
Refinance and save
$4,448/mo
Est. payment
Refinancing to a lower rate could help reduce your monthly payments and save thousands over the life of the loan.
$4,448/mo
Est. payment
Explore your selling options
Work with a Zillow partner agent
Leverage their expertise and Zillow's premium Showcase listings to get your home seen by more buyers.
Get startedList with your own agent
Get your home in front of millions of buyers by listing it on Zillow.
Learn how to do itSell it yourself
Take full control of how buyers see your home on Zillow by listing For Sale by Owner (FSBO).
List your homeWhat's special
Oversized islandOverhead storage racksNatural lightLuxurious spa-like bathroomGourmet kitchenGuest bathroomPrimary suite space
Zillow last checked:
Listing updated:
Listed by:
Elizabeth Willers 863-521-4164,
EXP REALTY LLC 888-883-8509
Bought with:
Shawn McDonald, 3079246
SHAWN R MCDONALD REALTYGRP INC
Source: Stellar MLS,MLS#: L4941119 Originating MLS: Lakeland
Originating MLS: Lakeland
Facts & features
Interior
Bedrooms & bathrooms
- Bedrooms: 3
- Bathrooms: 2
- Full bathrooms: 2
Rooms
- Room types: Breakfast Room Separate, Den/Library/Office, Dining Room, Great Room, Utility Room
Primary bedroom
- Level: First
- Dimensions: 17x14
Bedroom 2
- Level: First
- Dimensions: 11x12
Bedroom 3
- Level: First
- Dimensions: 11x12
Primary bathroom
- Features: Bath w Spa/Hydro Massage Tub, Garden Bath, Tub with Separate Shower Stall
- Level: First
Dining room
- Level: First
- Dimensions: 13x13
Kitchen
- Features: Breakfast Bar, Pantry, Kitchen Island
- Level: First
- Dimensions: 10x10
Living room
- Level: First
- Dimensions: 16x21
Heating
- Central
Cooling
- Central Air
Appliances
- Included: Dishwasher, Disposal, Electric Water Heater, Microwave, Range, Refrigerator
- Laundry: Inside, Laundry Room
Features
- Kitchen/Family Room Combo, Split Bedroom, Walk-In Closet(s)
- Flooring: Ceramic Tile
- Has fireplace: No
Interior area
- Total structure area: 3,404
- Total interior livable area: 2,585 sqft
Property
Parking
- Total spaces: 2
- Parking features: Garage Door Opener, Parking Pad
- Attached garage spaces: 2
- Has uncovered spaces: Yes
Features
- Levels: One
- Stories: 1
- Patio & porch: Covered, Deck, Patio, Porch, Screened
- Exterior features: Irrigation System, Rain Gutters
Lot
- Size: 7,144 Square Feet
- Features: City Lot, Near Public Transit, Street Dead-End
- Residential vegetation: Trees/Landscaped
Details
- Parcel number: 1744 LAUREL GLEN PLACE
- Zoning: RES
- Special conditions: None
Construction
Type & style
- Home type: SingleFamily
- Architectural style: Patio
- Property subtype: Single Family Residence
Materials
- Block, Stucco
- Foundation: Slab
- Roof: Tile
Condition
- New construction: No
- Year built: 2019
Utilities & green energy
- Sewer: Public Sewer
- Water: Public
- Utilities for property: Cable Available, Electricity Connected, Public, Sewer Connected, Water Connected
Community & HOA
Community
- Features: Clubhouse, Deed Restrictions, Fitness Center, Gated Community - Guard, Golf Carts OK, Golf, Pool
- Security: Gated Community, Security System, Smoke Detector(s)
- Pet fee: $0 monthly
- Subdivision: LAUREL GLEN AT GRASSLANDS
HOA
- Has HOA: Yes
- Amenities included: Gated
- Services included: 24-Hour Guard, Reserve Fund, Maintenance Structure, Maintenance Grounds
- HOA fee: $400 monthly
- HOA name: Extreme Management Team/Diana Albritton
- HOA phone: 352-227-1351
Location
- Region: Lakeland
Financial & listing details
- Price per square foot: $236/sqft
- Tax assessed value: $473,982
- Annual tax amount: $4,826
- Date on market: 12/6/2023
- Cumulative days on market: 2 days
- Listing terms: Cash,Conventional
- Ownership: Fee Simple
- Total actual rent: 0
- Electric utility on property: Yes
- Road surface type: Paved
Price history
| Date | Event | Price |
|---|---|---|
| 1/12/2024 | Sold | $610,000-6%$236/sqft |
Source:  Stellar MLS #L4941119 Report a problem Stellar MLS #L4941119 Report a problem | ||
| 12/9/2023 | Pending sale | $649,000$251/sqft |
Source: Stellar MLS #L4941119 Report a problem | ||
| 12/6/2023 | Listed for sale | $649,000+57.4%$251/sqft |
Source: Stellar MLS #L4941119 Report a problem | ||
| 4/15/2019 | Sold | $412,200+0%$159/sqft |
Source: Public Record Report a problem | ||
| 1/16/2019 | Price change | $412,160+0.6%$159/sqft |
Source: BETTER HOMES & GARDENS REAL ESTATE OLIVE BRANCH #L4901674 Report a problem | ||
| 3/22/2018 | Listed for sale | $409,900$159/sqft |
Source: GRASSLANDS REALTY #L4726422 Report a problem | ||
Public tax history
| Year | Property taxes | Tax assessment |
|---|---|---|
| 2025 | $7,772 -12.3% | $473,982 -3.5% |
| 2024 | $8,864 +83.7% | $490,988 +59.7% |
| 2023 | $4,827 +2.7% | $307,354 +3% |
| 2022 | $4,701 +0.5% | $298,402 +3% |
| 2021 | $4,680 +0.8% | $289,711 +1.4% |
| 2020 | $4,642 +170.7% | $285,711 +224.7% |
| 2019 | $1,715 | $88,000 +6% |
| 2018 | $1,715 +5.5% | $83,000 +10.7% |
| 2017 | $1,626 +8.5% | $75,000 |
| 2016 | $1,498 +5.7% | $75,000 +8.7% |
| 2015 | $1,418 +18.5% | $68,970 +10% |
| 2014 | $1,196 +5.1% | $62,700 +10% |
| 2013 | $1,138 -1% | $57,000 |
| 2012 | $1,149 -1.4% | $57,000 -4.2% |
| 2011 | $1,166 -2.2% | $59,500 |
| 2010 | $1,193 -16.2% | $59,500 -15% |
| 2009 | $1,424 -9.9% | $70,000 -15.7% |
| 2008 | $1,581 | $83,000 |
| 2007 | -- | -- |
Find assessor info on the county website
Neighborhood: 33803
Nearby homes
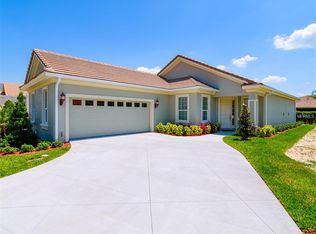
- $506,0002 bd2 ba2k sqft1740 Laurel Glen Pl, Lakeland, FL 33803Off Market
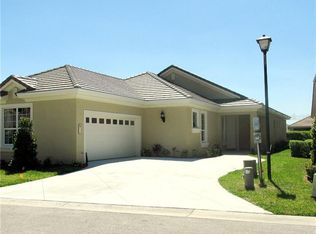
- $552,9003 bd2 ba3.1k sqft1748 Laurel Glen Pl, Lakeland, FL 33803Off Market
- $549,9003 bd2 ba2.3k sqft1736 Laurel Glen Pl, Lakeland, FL 33803Off Market

- $620,0003 bd3 ba2.9k sqft1752 Laurel Glen Pl, Lakeland, FL 33803Sold

- $501,3003 bd2 ba2.2k sqft2485 Laurel Glen Dr, Lakeland, FL 33803Off Market
- $507,6003 bd2 ba3k sqft2491 Laurel Glen Dr, Lakeland, FL 33803Off Market
- $562,5003 bd3 ba2.6k sqft2477 Laurel Glen Dr, Lakeland, FL 33803Off Market
- $540,6003 bd2 ba2.5k sqft1743 Laurel Glen Pl, Lakeland, FL 33803Off Market
Nearby schools
GreatSchools rating
- 2/10Dixieland Elementary SchoolGrades: PK-5Distance: 1.5 mi
- 2/10Sleepy Hill Middle SchoolGrades: 6-8Distance: 5.3 mi
- 5/10Lakeland Senior High SchoolGrades: 9-12Distance: 3 mi
Get a cash offer in 3 minutes
Find out how much your home could sell for in as little as 3 minutes with a no-obligation cash offer.
Estimated market value
$594,400
Get a cash offer in 3 minutes
Find out how much your home could sell for in as little as 3 minutes with a no-obligation cash offer.
Estimated market value
$594,400
- Florida
- Polk County
- Lakeland
- 33803
- 1744 LAUREL GLEN PLACE
Nearby cities
Nearby neighborhoods
Nearby zip codes
Other Lakeland Topics
