Skip main navigation
Sold for $515,000
  • $515,000

    1744 Lincoln Street, Longmont, CO 80501

    2beds
    2,874sqft
    Single Family Residence
    Built in 1995
    6,453 Square Feet Lot
    $512,900 Zestimate®
    $179/sqft
    $2,056 Estimated rent

    Home value

    $512,900

    Estimated sales range

    Not available

    $2,056/mo

    Zestimate® history
    Loading
    Loading...

    Owner options

    List your home for rent

    $2,056/mo

    Rent Zestimate®

    Find your next renter with Zillow Rental Manager. Plus, with online applications, you can quickly screen prospective tenants – for free.

    Learn more

    $2,056/mo

    Rent Zestimate®

    Refinance and save

    $3,051/mo

    Est. payment

    Refinancing to a lower rate could help reduce your monthly payments and save thousands over the life of the loan.

    See today's rates

    $3,051/mo

    Est. payment

    Explore your selling options

    Work with a Zillow partner agent

    Leverage their expertise and Zillow's premium Showcase listings to get your home seen by more buyers.

    Get started

    List with your own agent

    Get your home in front of millions of buyers by listing it on Zillow.

    Learn how to do it

    Sell it yourself

    Take full control of how buyers see your home on Zillow by listing For Sale by Owner (FSBO).

    List your home

    What's special

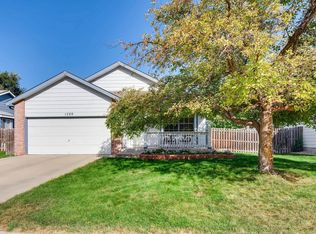
    Rare, One Level, Ranch Living with Spacious, Flexible Rooms. Natural Light pours in through large Windows throughout the Home. Bright, Open Room adjacent Kitchen could be Dining Room or a Family Room. The Kitchen has an Abundance of Work Space, Granite Counters and Plenty of Cupboard Storage. Living Room Features a Cozy Gas Log Fireplace. Bay Window Area is great for plants or a Sunny Dining Room. Convenient Main Floor Laundry off Garage Entrance. Fresh Interior Paint throughout. Full, Unfinished Basement with Rough In Plumbing and 5 Egress Windows can be anything you envision, or just a lot of Storage Area! Peaceful, East Facing Covered Patio, looks out to a No Maintenance Backyard with Drip Irrigation system for Spring Flowers and blooming Peach Tree. Brand New Furnace and Central Air installed April 2026 All Appliances remain, including a Garage Freezer. Central West Longmont Location with Easy access to Main St., Hoover, Highway 66 and minutes from shopping or McIntosh Lake and Outdoor Amenities.

    Zillow last checked:

    Listing updated:

    Listed by:

    Janine Kahler 720-300-5020,

    Corlett Creek Real Estate

    Bought with:

    Wendy Conder, 858805

    Windemere Realty Inc.

    Source: REcolorado as distributed by MLS GRID,MLS#: 5358210MLS Logo

    Facts & features

    Interior

    Bedrooms & bathrooms
    • Bedrooms: 2
    • Bathrooms: 2
    • Full bathrooms: 1
    • 3/4 bathrooms: 1
    • Main level bathrooms: 2
    • Main level bedrooms: 2
    Bedroom
    • Description: Spacious, Walk-In Closet
    • Features: Primary Suite
    • Level: Main
    • Area: 189 Square Feet
    • Dimensions: 12.6 x 15
    Bedroom
    • Level: Main
    • Area: 126 Square Feet
    • Dimensions: 10 x 12.6
    Bathroom
    • Features: En Suite Bathroom, Primary Suite
    • Level: Main
    Bathroom
    • Level: Main
    Dining room
    • Description: Open, Natural Light, Walk Out To Back Yard
    • Level: Main
    • Area: 189 Square Feet
    • Dimensions: 15 x 12.6
    Kitchen
    • Description: Granite Counters
    • Level: Main
    • Area: 126 Square Feet
    • Dimensions: 10 x 12.6
    Laundry
    • Description: Off Garage Entrance
    • Level: Main
    • Area: 51.48 Square Feet
    • Dimensions: 6.6 x 7.8
    Living room
    • Description: Gas Log Fireplace, Flex Space, Use As Lr & Dr Or Great Room
    • Level: Main
    • Area: 288 Square Feet
    • Dimensions: 12 x 24
    Heating
    • Forced Air, Natural Gas
    Cooling
    • Central Air
    Appliances
    • Included: Dishwasher, Disposal, Dryer, Gas Water Heater, Microwave, Oven, Range, Range Hood, Refrigerator, Self Cleaning Oven, Washer
    Features
    • Granite Counters, High Ceilings, Open Floorplan, Radon Mitigation System, Smoke Free
    • Flooring: Carpet, Laminate, Linoleum, Tile
    • Windows: Bay Window(s), Double Pane Windows, Window Coverings
    • Basement: Unfinished
    • Number of fireplaces: 1
    • Fireplace features: Living Room
    Interior area
    • Total structure area: 2,874
    • Total interior livable area: 2,874 sqft
    • Finished area above ground: 1,446
    • Finished area below ground: 0

    Property

    Parking
    • Total spaces: 2
    • Parking features: Concrete
    • Attached garage spaces: 2
    Features
    • Levels: One
    • Stories: 1
    • Patio & porch: Covered, Front Porch, Patio
    • Exterior features: Private Yard, Rain Gutters
    Lot
    • Size: 6,453 Square Feet
    Details
    • Parcel number: R0116974
    • Special conditions: Standard

    Construction

    Type & style
    • Home type: SingleFamily
    • Architectural style: Contemporary
    • Property subtype: Single Family Residence
    Materials
    • Brick, Frame
    • Foundation: Slab
    • Roof: Composition
    Condition
    • Year built: 1995

    Utilities & green energy

    • Sewer: Public Sewer

    Community & HOA

    Community
    • Security: Carbon Monoxide Detector(s), Smoke Detector(s)
    • Subdivision: Paramount Village
    HOA
    • Has HOA: Yes
    • HOA fee: $70 quarterly
    • HOA name: Paramoount Village C.A
    • HOA phone: 303-682-0098
    Location
    • Region: Longmont

    Financial & listing details

    • Price per square foot: $179/sqft
    • Tax assessed value: $543,400
    • Annual tax amount: $2,909
    • Date on market: 3/14/2026
    • Listing terms: Cash,Conventional,FHA,VA Loan
    • Exclusions: Personal Property
    • Ownership: Corporation/Trust

    Price history

    DateEventPrice
    4/30/2026Sold$515,000+1.1%$179/sqft
    Source: REcolorado as distributed by MLS GRID #5358210 Report a problem
    3/16/2026Pending sale$509,500$177/sqft
    Source: REcolorado as distributed by MLS GRID #5358210 Report a problem
    3/14/2026Listed for sale$509,500+116.8%$177/sqft
    Source: REcolorado as distributed by MLS GRID #5358210 Report a problem
    8/26/2014Sold$235,000-5.8%$82/sqft
    Source: IRES as distributed by MLS GRID #739197 Report a problem
    6/18/2014Price change$249,500-3.5%$87/sqft
    Source: RE/MAX Traditions, Inc. #739197 Report a problem
    5/20/2014Listed for sale$258,500+13.4%$90/sqft
    Source: RE/MAX Traditions, Inc. #739197 Report a problem
    10/23/2008Listing removed$228,000$79/sqft
    Source: ERA #569231 Report a problem
    5/17/2008Listed for sale$228,000+49.5%$79/sqft
    Source: ERA #569231 Report a problem
    3/30/1995Sold$152,483+475.4%$53/sqft
    Source: Public Record Report a problem
    1/24/1995Sold$26,500$9/sqft
    Source: Public Record Report a problem

    Public tax history

    YearProperty taxesTax assessment
    2025$3,211 +1.4%$33,963 -8.8%
    2024$3,167 +11.3%$37,252 -1%
    2023$2,847 -1.3%$37,614 +30.8%
    2022$2,883 +10.3%$28,767 -2.8%
    2021$2,615 $29,594 +9.9%
    2020$2,615 +19.3%$26,920
    2019$2,193 $26,920 +16.6%
    2018$2,193 $23,083 -9.5%
    2017$2,193 +10.7%$25,520 +23.2%
    2016$1,981 +4.9%$20,720 +25%
    2015$1,887 +134.6%$16,573
    2014$804 -2%$16,573
    2013$821 -44.2%$16,573 -2.3%
    2012$1,473 -4.3%$16,955
    2011$1,538 +1.8%--
    2010$1,511 +73.2%$17,870
    2009$872 +12%$17,870 -15.3%
    2008$779 +3.5%$21,090
    2007$752 -45.4%$21,090 +2.2%
    2006$1,377 +2.1%$20,630
    2005$1,349 +1.2%$20,630 +1.6%
    2004$1,334 -6.8%$20,310 -15.7%
    2003$1,430 +10.4%$24,100 +28.3%
    2002$1,295 $18,780 -90.8%
    2001-- $205,200
    Find assessor info on the county website

    Neighborhood: Garden Acres

    Nearby schools

    GreatSchools rating
    Schools provided by the listing agent
    • Elementary: Northridge
    • Middle: Longs Peak
    • High: Longmont
    • District: St. Vrain Valley RE-1J

    Source: REcolorado as distributed by MLS GRID. This data may not be complete. We recommend contacting the local school district to confirm school assignments for this home.

    Get a cash offer in 3 minutes
    Find out how much your home could sell for in as little as 3 minutes with a no-obligation cash offer.
    Estimated market value
    $512,900
    Get a cash offer in 3 minutes
    Find out how much your home could sell for in as little as 3 minutes with a no-obligation cash offer.
    Estimated market value
    $512,900