Hard to-come-by floor plan with all the things you need on one floor, think ranch home, but as a bonus upstairs you have another bedroom, a large flex room & walk-in storage! Even better you won't feel cramped with more than adequate square footage on the main floor. You'll appreciate the cooks kitchen with white cabinets, granite countertops, tile backsplash, a working island, loads of cabinet space, a gas cooktop, and your favorite stainless appliances! Share many meals in the dining room with plenty of that NC sunshine. You can be creative with the layout in the family room as you have a ton of space, the fireplace is the highlight with upgraded stone surround. The primary suite is situated in the rear of the house for privacy accented by a trey ceiling and a bath to swoon over! Dual vanities with granite counters, soaking tub, separate shower plus a walk-in closet. Designer tile choices in large format finish the space! The other two guest rooms offer you plenty of opportunities depending on your needs! As we head upstairs, envision a lovely suite for guests, a teenager would be in heaven, and seriously the largest bonus room with lots of creative uses. And for additional storage, you will appreciate the walk-in attic. For our outdoor enthusiasts, you'll enjoy many hours on your front or back porch, both are covered and the back porch is screened. You also have easy access to a great trail system, the greenway is right across the street and the neighborhood pool is right around the corner. The utility room is a great stash area for all the things when entering through the garage plus you have an abundant pantry! Low maintenance exterior with brick front, fiber cement & aluminum railings. Well-maintained home with neutral decor and move-in ready.
Sold for $560,000
$560,000
1744 Longmont Dr, Wake Forest, NC 27587
4beds
3,141sqft
Single Family Residence, Residential
Built in 2016
10,018 Square Feet Lot
$569,700 Zestimate®
$178/sqft
$2,885 Estimated rent
Home value
$569,700
$541,000 - $598,000
$2,885/mo
Zestimate® history
Owner options
List your home for rent
$2,885/mo
Rent Zestimate®
Find your next renter with Zillow Rental Manager. Plus, with online applications, you can quickly screen prospective tenants – for free.
$2,885/mo
Rent Zestimate®
Refinance and save
$3,431/mo
Est. payment
Refinancing to a lower rate could help reduce your monthly payments and save thousands over the life of the loan.
$3,431/mo
Est. payment
Explore your selling options
Work with a Zillow partner agent
Leverage their expertise and Zillow's premium Showcase listings to get your home seen by more buyers.
Get startedList with your own agent
Get your home in front of millions of buyers by listing it on Zillow.
Learn how to do itSell it yourself
Take full control of how buyers see your home on Zillow by listing For Sale by Owner (FSBO).
List your homeWhat's special
Zillow last checked:
Listing updated:
Listed by:
Renee Hillman 919-868-4383,
EXP Realty LLC
Bought with:
Ann Catherine Scarth, 287659
Mark Spain Real Estate
Source: Doorify MLS,MLS#: 10059632
Facts & features
Interior
Bedrooms & bathrooms
- Bedrooms: 4
- Bathrooms: 3
- Full bathrooms: 3
Heating
- Forced Air, Natural Gas
Cooling
- Ceiling Fan(s), Central Air
Appliances
- Included: Cooktop, Dishwasher, Gas Cooktop, Gas Water Heater, Microwave, Stainless Steel Appliance(s), Oven
- Laundry: Laundry Room, Main Level
Features
- Ceiling Fan(s), Crown Molding, Double Vanity, Entrance Foyer, Granite Counters, Open Floorplan, Master Downstairs, Smooth Ceilings, Soaking Tub, Storage, Tray Ceiling(s), Walk-In Closet(s), Walk-In Shower
- Flooring: Carpet, Hardwood, Tile
- Number of fireplaces: 1
- Fireplace features: Gas Log, Living Room
Interior area
- Total structure area: 3,141
- Total interior livable area: 3,141 sqft
- Finished area above ground: 3,141
- Finished area below ground: 0
Property
Parking
- Total spaces: 2
- Parking features: Attached, Garage, Garage Faces Front
- Attached garage spaces: 2
Features
- Levels: Two
- Stories: 1
- Patio & porch: Front Porch, Screened
- Pool features: Association, Outdoor Pool, Community
- Has view: Yes
Lot
- Size: 10,018 Square Feet
- Features: Back Yard, Front Yard, Landscaped
Details
- Parcel number: 1850667354
- Special conditions: Standard
Construction
Type & style
- Home type: SingleFamily
- Architectural style: Traditional, Transitional
- Property subtype: Single Family Residence, Residential
Materials
- Brick, Fiber Cement, Stone
- Foundation: Block
- Roof: Shingle
Condition
- New construction: No
- Year built: 2016
- Major remodel year: 2016
Utilities & green energy
- Sewer: Public Sewer
- Water: Public
- Utilities for property: Electricity Connected, Natural Gas Connected, Sewer Connected, Water Connected
Community & HOA
Community
- Features: Clubhouse, Playground, Pool
- Subdivision: Austin Creek
HOA
- Has HOA: Yes
- Amenities included: Clubhouse, Playground, Pool, Trail(s)
- Services included: None
- HOA fee: $68 monthly
Location
- Region: Wake Forest
Financial & listing details
- Price per square foot: $178/sqft
- Tax assessed value: $575,410
- Annual tax amount: $5,391
- Date on market: 10/24/2024
Price history
| Date | Event | Price |
|---|---|---|
| 12/10/2024 | Sold | $560,000-2.6%$178/sqft |
Source:  Doorify MLS #10059632 Report a problem Doorify MLS #10059632 Report a problem | ||
| 11/11/2024 | Pending sale | $575,000$183/sqft |
Source: Doorify MLS #10059632 Report a problem | ||
| 10/24/2024 | Listed for sale | $575,000+12.3%$183/sqft |
Source: Doorify MLS #10059632 Report a problem | ||
| 9/17/2021 | Sold | $512,000+12.5%$163/sqft |
Source: Doorify MLS #2403345 Report a problem | ||
| 9/6/2021 | Pending sale | $455,000$145/sqft |
Source: Doorify MLS #2403345 Report a problem | ||
| 8/28/2021 | Contingent | $455,000$145/sqft |
Source: Doorify MLS #2403345 Report a problem | ||
| 8/26/2021 | Listed for sale | $455,000+18.2%$145/sqft |
Source: Doorify MLS #2403345 Report a problem | ||
| 10/20/2019 | Listing removed | $385,000$123/sqft |
Source: Carolina MaxRealty, Inc. #2249138 Report a problem | ||
| 9/6/2019 | Price change | $385,000-1.3%$123/sqft |
Source: Carolina MaxRealty, Inc. #2249138 Report a problem | ||
| 6/3/2019 | Price change | $390,000-2.5%$124/sqft |
Source: Carolina MaxRealty, Inc. #2249138 Report a problem | ||
| 4/17/2019 | Listed for sale | $399,900+12.6%$127/sqft |
Source: Carolina MaxRealty, Inc. #2249138 Report a problem | ||
| 3/1/2017 | Sold | $355,000$113/sqft |
Source: Public Record Report a problem | ||
Public tax history
| Year | Property taxes | Tax assessment |
|---|---|---|
| 2025 | $5,412 +0.4% | $575,410 |
| 2024 | $5,391 +18.3% | $575,410 +47.3% |
| 2023 | $4,558 +4.2% | $390,512 |
| 2022 | $4,372 +1.8% | $390,512 |
| 2021 | $4,296 | $390,512 |
| 2020 | $4,296 -5.6% | $390,512 +6.9% |
| 2019 | $4,551 | $365,163 |
| 2018 | $4,551 +34% | $365,163 +943.3% |
| 2017 | $3,395 +765.7% | $35,000 |
| 2016 | $392 | $35,000 |
Find assessor info on the county website
Neighborhood: 27587
Nearby homes
- $534,3004 bd3 ba2.7k sqft1740 Longmont Dr, Wake Forest, NC 27587Off Market
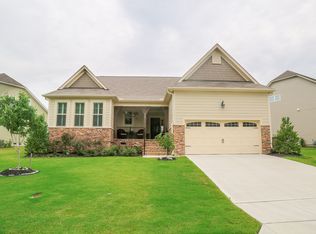
- $490,0004 bd3 ba2.2k sqft1800 Longmont Dr, Wake Forest, NC 27587Sold
- $545,0005 bd3 ba3k sqft204 Fawn Hollow Ct, Wake Forest, NC 27587Sold

- $487,100-- bd2 ba2.1k sqft208 Fawn Hollow Ct, Wake Forest, NC 27587Off Market
- $575,5004 bd3 ba3k sqft1736 Longmont Dr, Wake Forest, NC 27587Off Market
- $669,6005 bd4 ba3.8k sqft1804 Longmont Dr, Wake Forest, NC 27587Off Market
- $649,000-- bd3 ba3.7k sqft1801 Longmont Dr, Wake Forest, NC 27587Off Market
- $488,900-- bd3 ba2.3k sqft1805 Longmont Dr, Wake Forest, NC 27587Off Market
Nearby schools
GreatSchools rating
- 7/10Sanford Creek ElementaryGrades: PK-5Distance: 2.6 mi
- 4/10Wake Forest Middle SchoolGrades: 6-8Distance: 3.5 mi
- 7/10Wake Forest High SchoolGrades: 9-12Distance: 2.9 mi
Schools provided by the listing agent
- Elementary: Wake - Sanford Creek
- Middle: Wake - Wake Forest
- High: Wake - Wake Forest
Source: Doorify MLS. This data may not be complete. We recommend contacting the local school district to confirm school assignments for this home.
Get a cash offer in 3 minutes
Find out how much your home could sell for in as little as 3 minutes with a no-obligation cash offer.
Estimated market value
$569,700
Get a cash offer in 3 minutes
Find out how much your home could sell for in as little as 3 minutes with a no-obligation cash offer.
Estimated market value
$569,700
- North Carolina
- Wake County
- Wake Forest
- 27587
- 1744 Longmont Dr
Nearby cities
Nearby zip codes
Other Wake Forest Topics
