Skip main navigation
Sold
Street View
  • Price Unknown

    1744 Longwood Dr, Baton Rouge, LA 70808

    4beds
    4,611sqft
    Single Family Residence, Residential
    Built in 1964
    0.59 Acres Lot
    $896,700 Zestimate®
    $--/sqft
    $5,045 Estimated rent

    Home value

    $896,700

    $825,000 - $968,000

    $5,045/mo

    Zestimate® history
    Loading
    Loading...

    Owner options

    List your home for rent

    $5,045/mo

    Rent Zestimate®

    Find your next renter with Zillow Rental Manager. Plus, with online applications, you can quickly screen prospective tenants – for free.

    Learn more

    $5,045/mo

    Rent Zestimate®

    Refinance and save

    Refinancing to a lower rate could help reduce your monthly payments and save thousands over the life of the loan.

    See today's rates

    Explore your selling options

    Work with a Zillow partner agent

    Leverage their expertise and Zillow's premium Showcase listings to get your home seen by more buyers.

    Get started

    List with your own agent

    Get your home in front of millions of buyers by listing it on Zillow.

    Learn how to do it

    Sell it yourself

    Take full control of how buyers see your home on Zillow by listing For Sale by Owner (FSBO).

    List your home

    What's special

    Large backyardLush green lawnStainless steel appliancesGold fixturesCharming playhouseLuxurious bathroomFreestanding bathtub
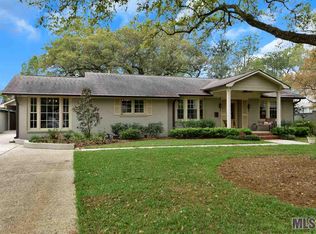
    Welcome to 1744 Longwood Dr, in Baton Rouge! This captivating 4-bedroom, 5-bathroom home, offers 4,611 sq ft of living space on a large lot, perfect for entertaining. Step inside to discover a spacious, open-concept living area featuring vaulted ceilings with exposed wooden beams and a cozy fireplace. The polished concrete floors add a touch of modern elegance, while large windows flood the space with natural light. The kitchen is a chef's dream, boasting a central island with granite countertops, stainless steel appliances, and ample storage. The light cabinetry and elegant backsplash create a bright and inviting atmosphere. Retreat to the luxurious bathroom, complete with a freestanding bathtub, gold fixtures, and a serene design. The large backyard offers a lush green lawn, and a charming playhouse, perfect for outdoor activities and relaxation. Located in the heart of Midcity, you're just minutes away from shopping and recreational activities. Don't miss out on this incredible opportunity! Contact us today!

    Zillow last checked:

    Listing updated:

    Listed by:

    Christian Matherne,

    Pennant Real Estate,

    Cameron Denison,

    Pennant Real Estate

    Bought with:

    Andrea McKey, 0000023447

    Coldwell Banker ONE

    Source: ROAM MLS,MLS#: 2024017606MLS Logo

    Facts & features

    Interior

    Bedrooms & bathrooms
    • Bedrooms: 4
    • Bathrooms: 5
    • Full bathrooms: 5
    Primary bedroom
    • Features: Ceiling Fan(s), En Suite Bath
    • Level: First
    • Area: 278.78
    • Width: 16.08
    Bedroom 1
    • Level: First
    • Area: 181.56
    • Width: 14.33
    Bedroom 2
    • Level: First
    • Area: 182
    • Dimensions: 14 x 13
    Bedroom 3
    • Level: First
    • Area: 182
    • Dimensions: 14 x 13
    Primary bathroom
    • Features: Double Vanity, Separate Shower, Walk-In Closet(s), Soaking Tub
    Bathroom 1
    • Level: First
    • Area: 68.71
    Bathroom 2
    • Level: First
    • Area: 138.06
    Dining room
    • Level: First
    • Area: 177.77
    Family room
    • Level: First
    • Area: 291.44
    Kitchen
    • Features: Granite Counters
    • Level: First
    • Area: 0
    • Width: 0
    Living room
    • Level: First
    • Area: 930.28
    Heating
    • Central
    Cooling
    • Central Air, Ceiling Fan(s)
    Appliances
    • Included: Gas Cooktop
    Features
    • Vaulted Ceiling(s), Wet Bar
    • Flooring: Concrete, Wood
    • Number of fireplaces: 1
    Interior area
    • Total structure area: 5,965
    • Total interior livable area: 4,611 sqft

    Property

    Parking
    • Parking features: Carport, Driveway
    • Has carport: Yes
    Features
    • Stories: 1
    • Exterior features: Playhouse
    • Fencing: Wood
    Lot
    • Size: 0.59 Acres
    • Dimensions: 100 x 255
    • Features: Rectangular Lot, Landscaped
    Details
    • Parcel number: 00725536
    • Special conditions: Standard

    Construction

    Type & style
    • Home type: SingleFamily
    • Architectural style: Traditional
    • Property subtype: Single Family Residence, Residential
    Materials
    • Brick Siding, Frame
    • Foundation: Pillar/Post/Pier, Slab
    • Roof: Shingle
    Condition
    • New construction: No
    • Year built: 1964

    Utilities & green energy

    • Gas: Atmos
    • Sewer: Public Sewer
    • Water: Public

    Community & neighborhood

    Location
    • Region: Baton Rouge
    • Subdivision: Glenmore Place

    Other

    Other facts
    • Listing terms: Cash,Conventional

    Price history

    DateEventPrice
    3/6/2025Sold--
    Source: ROAM MLS #2024017606 Report a problem
    1/31/2025Pending sale$925,000$201/sqft
    Source: ROAM MLS #2024017606 Report a problem
    11/12/2024Price change$925,000-5.1%$201/sqft
    Source: ROAM MLS #2024017606 Report a problem
    9/19/2024Listed for sale$975,000$211/sqft
    Source: ROAM MLS #2024017606 Report a problem
    10/3/2005Sold--
    Source: Public Record Report a problem

    Public tax history

    YearProperty taxesTax assessment
    2025$6,191 +5.4%$56,900
    2024$5,875 +12.9%$56,900 +12.9%
    2023$5,205 -0.2%$50,400
    2022$5,217 +2.3%$50,400
    2021$5,099 +0.2%$50,400
    2020$5,090 -4.3%$50,400 +14.8%
    2019$5,317 +1.3%$43,900
    2018$5,251 +18%$43,900
    2017$4,451 $43,900
    2016$4,451 +2.5%$43,900 +14.3%
    2015$4,343 +17.6%$38,400
    2014$3,692 $38,400
    2013$3,692 -17.3%$38,400
    2012$4,466 +26.9%$38,400 +16.7%
    2011$3,518 +0%$32,900
    2010$3,518 +24.9%$32,900
    2009$2,817 +7.2%$32,900 +6.1%
    2008$2,628 -0.8%$31,000
    2007$2,650 +0.9%$31,000
    2006$2,627 +8.1%$31,000 +5.4%
    2005$2,430 +3.7%$29,400
    2004$2,344 +556.2%$29,400 +197%
    2003$357 +0%$9,900
    2002$357 0%$9,900
    2001$357 +19.9%$9,900
    2000$298 $9,900

    Find assessor info on the county website

    Neighborhood: Mid City

    Nearby schools

    GreatSchools rating
    Schools provided by the listing agent
    • District: East Baton Rouge

    Source: ROAM MLS. This data may not be complete. We recommend contacting the local school district to confirm school assignments for this home.

    Get a cash offer in 3 minutes
    Find out how much your home could sell for in as little as 3 minutes with a no-obligation cash offer.
    Estimated market value
    $896,700
    Get a cash offer in 3 minutes
    Find out how much your home could sell for in as little as 3 minutes with a no-obligation cash offer.
    Estimated market value
    $896,700