Skip main navigation
Closed
  • $625,000

    1744 Lowe Dr, Catawba, NC 28609

    3beds
    2,095sqft
    Modular
    Built in 2000
    6.95 Acres Lot
    $624,900 Zestimate®
    $298/sqft
    $2,641 Estimated rent

    Home value

    $624,900

    $594,000 - $656,000

    $2,641/mo

    Zestimate® history
    Loading
    Loading...

    Owner options

    List your home for rent

    $2,641/mo

    Rent Zestimate®

    Find your next renter with Zillow Rental Manager. Plus, with online applications, you can quickly screen prospective tenants – for free.

    Learn more

    $2,641/mo

    Rent Zestimate®

    Refinance and save

    $3,634/mo

    Est. payment

    Refinancing to a lower rate could help reduce your monthly payments and save thousands over the life of the loan.

    See today's rates

    $3,634/mo

    Est. payment

    Explore your selling options

    Work with a Zillow partner agent

    Leverage their expertise and Zillow's premium Showcase listings to get your home seen by more buyers.

    Get started

    List with your own agent

    Get your home in front of millions of buyers by listing it on Zillow.

    Learn how to do it

    Sell it yourself

    Take full control of how buyers see your home on Zillow by listing For Sale by Owner (FSBO).

    List your home

    What's special

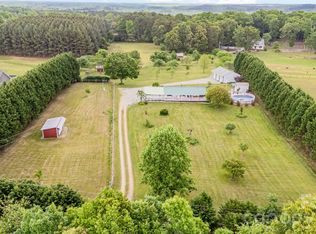
    Some homes just feel easy the moment you pull in — and this one has that kind of peaceful, country-living charm buyers are always searching for. Approximately 7 beautiful acres, this 3 bedroom, 2.5 bath home offers the space, privacy, and flexibility that are getting harder to find around Catawba and the greater Lake Norman area. Whether you’ve been dreaming of room for animals, a garden, hobbies, outdoor living, or simply a little breathing room, this property gives you the freedom to make it your own. No HOA! Inside, the home has been thoughtfully updated with fresh interior paint, a newly remodeled primary bathroom, and granite countertops in the kitchen, complete with a farmhouse sink that adds just the right touch of country charm. The primary bedroom is conveniently located on the main level, creating an easy layout for everyday living. Upstairs, the loft adds bonus space that can grow with your lifestyle — use it as a playroom, homeschool area, movie room, office, or game room. It would also make a great spot for a pool table or hangout space. Outside is where this property really shines. The acreage is fully fenced and ready for livestock, giving buyers a rare opportunity to enjoy a more self-sufficient, rural lifestyle without sacrificing comfort. The property also includes a two-vehicle carport with a lean-to, plus a storage building added in 2019, making it easy to store equipment, tools, feed, outdoor gear, or recreational toys. Major updates have already been taken care of, including a new metal roof in 2022, new windows in 2016, a new back door in 2026, and updated landscaping. A custom built gas log fireplace with its own tank adds warmth and character, making the living space feel cozy and inviting. With usable acreage, thoughtful updates, space for animals, and that quiet country feel so many buyers are craving, this home is more than a place to live — it’s a place to slow down, spread out, and enjoy the kind of lifestyle people move to this area for.

    Zillow last checked:

    Listing updated:

    Listed by:

    Micah Watkins micah.watkins@exprealty.com,

    EXP Realty LLC

    Bought with:

    Sandra Kennedy

    Realty Executives of Hickory

    Source: Canopy MLS as distributed by MLS GRID,MLS#: 4384724MLS Logo

    Facts & features

    Interior

    Bedrooms & bathrooms
    • Bedrooms: 3
    • Bathrooms: 3
    • Full bathrooms: 2
    • 1/2 bathrooms: 1
    • Main level bedrooms: 1
    Primary bedroom
    • Features: Ceiling Fan(s), En Suite Bathroom, Walk-In Closet(s)
    • Level: Main
    Bedroom s
    • Features: Ceiling Fan(s), Walk-In Closet(s)
    • Level: Upper
    Bedroom s
    • Features: Attic Other, Ceiling Fan(s), Walk-In Closet(s)
    • Level: Upper
    Bathroom full
    • Features: Garden Tub
    • Level: Main
    Bathroom half
    • Level: Main
    Bathroom full
    • Level: Upper
    Dining area
    • Level: Main
    Kitchen
    • Features: Kitchen Island
    • Level: Main
    Laundry
    • Level: Main
    Living room
    • Features: Ceiling Fan(s)
    • Level: Main
    Loft
    • Features: Ceiling Fan(s)
    • Level: Upper
    Heating
    • Heat Pump
    Cooling
    • Central Air
    Appliances
    • Included: Dishwasher, Electric Cooktop, Electric Oven, Electric Water Heater, Exhaust Fan, Microwave, Refrigerator with Ice Maker, Washer/Dryer
    • Laundry: Electric Dryer Hookup, Utility Room, Inside, Main Level, Washer Hookup
    Features
    • Soaking Tub, Kitchen Island, Walk-In Closet(s)
    • Flooring: Carpet, Vinyl, Wood
    • Doors: French Doors
    • Windows: Insulated Windows
    • Has basement: No
    • Fireplace features: Gas Log, Living Room, Propane
    Interior area
    • Total structure area: 2,095
    • Total interior livable area: 2,095 sqft
    • Finished area above ground: 2,095
    • Finished area below ground: 0

    Property

    Parking
    • Total spaces: 2
    • Parking features: Detached Carport, Circular Driveway
    • Carport spaces: 2
    • Has uncovered spaces: Yes
    Features
    • Levels: One and One Half
    • Stories: 1.5
    • Patio & porch: Covered, Deck, Front Porch
    • Exterior features: Fire Pit, Livestock Run In
    • Fencing: Fenced,Back Yard,Cross Fenced,Front Yard
    Lot
    • Size: 6.95 Acres
    • Features: Cleared, Level, Pasture, Private, Wooded
    Details
    • Additional structures: Workshop
    • Parcel number: 4609012536840000
    • Zoning: R-40
    • Special conditions: Standard
    • Other equipment: Generator Hookup
    • Horse amenities: Pasture

    Construction

    Type & style
    • Home type: SingleFamily
    • Property subtype: Modular
    Materials
    • Vinyl
    • Foundation: Crawl Space
    • Roof: Metal
    Condition
    • New construction: No
    • Year built: 2000

    Utilities & green energy

    • Sewer: Septic Installed
    • Water: Well

    Community & HOA

    Community
    • Security: Smoke Detector(s)
    • Subdivision: None
    Location
    • Region: Catawba

    Financial & listing details

    • Price per square foot: $298/sqft
    • Tax assessed value: $325,300
    • Annual tax amount: $1,618
    • Date on market: 5/28/2026
    • Cumulative days on market: 6 days
    • Listing terms: Cash,Conventional,FHA,USDA Loan,VA Loan
    • Exclusions: Wagon Wheel and Resin Storage Building
    • Road surface type: Gravel

    Price history

    DateEventPrice
    7/7/2026Sold$625,000-1.6%$298/sqft
    Source: Canopy MLS as distributed by MLS GRID #4384724 Report a problem
    6/3/2026Contingent$635,000$303/sqft
    Source: eXp Realty #4384724 Report a problem
    5/28/2026Listed for sale$635,000+307.1%$303/sqft
    Source: Canopy MLS as distributed by MLS GRID #4384724 Report a problem
    9/24/2013Sold$156,000-21%$74/sqft
    Source: Canopy MLS as distributed by MLS GRID #9570451 Report a problem
    3/1/2013Sold$197,500$94/sqft
    Source: Public Record Report a problem

    Public tax history

    YearProperty taxesTax assessment
    2025$1,618 +1%$325,300
    2024$1,602 +2.1%$325,300
    2023$1,570 +46.2%$325,300 +113.6%
    2022$1,074 -0.1%$152,300 -0.1%
    2021$1,075 $152,500
    2020$1,075 $152,500
    2019$1,075 +0.5%$152,500 -2.4%
    2018$1,070 $156,200
    2017$1,070 +3%--
    2016$1,039 --
    2015$1,039 $156,200 -9.8%
    2014$1,039 $173,200
    2013$1,039 --
    2012$1,039 --
    2011$1,039 -6.3%--
    2010$1,109 --
    2009$1,109 +3.4%--
    2008$1,072 --
    2007$1,072 +20.4%--
    2006$890 --
    2005-- --
    2004-- --
    2003-- --
    2002-- --
    2001-- --
    Find assessor info on the county website

    Neighborhood: 28609

    Nearby schools

    GreatSchools rating
    Schools provided by the listing agent
    • Elementary: Sherrills Ford
    • Middle: Mills Creek
    • High: Bandys

    Source: Canopy MLS as distributed by MLS GRID. This data may not be complete. We recommend contacting the local school district to confirm school assignments for this home.

    Get a cash offer in 3 minutes
    Find out how much your home could sell for in as little as 3 minutes with a no-obligation cash offer.
    Estimated market value
    $624,900
    Get a cash offer in 3 minutes
    Find out how much your home could sell for in as little as 3 minutes with a no-obligation cash offer.
    Estimated market value
    $624,900