Attends Award Winning Naperville 204 Schools, NEUQUA VALLEY HIGH SCHOOL! Welcome to 1744 Maroon Bells Lane, in the desirable Hickory Oaks subdivision! This three-bedroom, 2.5-bath home offers incredible flexibility, featuring a private office with French doors off the spacious primary suite, which could also serve as a fourth bedroom. The primary suite is a true retreat, offering plenty of space along with a soaking tub, separate shower, and walk-in closet. Upstairs, two additional bedrooms share a well-appointed hall bathroom. The upgraded kitchen boasts granite countertops, stainless steel appliances, rich maple cabinetry, stunning travertine floors, and a cozy breakfast area-perfect for enjoying morning coffee. The kitchen flows seamlessly into the family room, which features a warm and inviting fireplace. Between the kitchen and family room, an extra counter space with additional storage and an eat-in area provides even more functionality. This home also features a formal dining room and a living room currently being used as an additional office, offering flexibility for work or entertaining. The finished basement provides additional space for a family room, rec room, home office, or gym...endless possibilities to suit your needs. Step outside to enjoy the patio and fully fenced backyard, perfect for relaxing or hosting gatherings. The three-car-wide driveway complements the two-car garage, ensuring plenty of parking. Located in the highly acclaimed Naperville District 204 schools, this home offers space, style, and top-tier education. Don't miss this opportunity-schedule your showing today!
Closed
$534,925
1744 Maroon Bells Ln, Bolingbrook, IL 60490
3beds
2,424sqft
Single Family Residence
Built in 1995
9,147 Square Feet Lot
$565,700 Zestimate®
$221/sqft
$3,456 Estimated rent
Home value
$565,700
$520,000 - $617,000
$3,456/mo
Zestimate® history
Owner options
List your home for rent
$3,456/mo
Rent Zestimate®
Find your next renter with Zillow Rental Manager. Plus, with online applications, you can quickly screen prospective tenants – for free.
$3,456/mo
Rent Zestimate®
Refinance and save
$4,146/mo
Est. payment
Refinancing to a lower rate could help reduce your monthly payments and save thousands over the life of the loan.
$4,146/mo
Est. payment
Explore your selling options
Work with a Zillow partner agent
Leverage their expertise and Zillow's premium Showcase listings to get your home seen by more buyers.
Get startedList with your own agent
Get your home in front of millions of buyers by listing it on Zillow.
Learn how to do itSell it yourself
Take full control of how buyers see your home on Zillow by listing For Sale by Owner (FSBO).
List your homeWhat's special
Warm and inviting fireplaceFinished basementFully fenced backyardFamily roomCozy breakfast areaThree-car-wide drivewayTwo-car garage
Zillow last checked:
Listing updated:
Listed by:
Karen Sanders 630-709-9901,
Baird & Warner
Bought with:
Beth Lindner
Fathom Realty IL LLC
Source: MRED as distributed by MLS GRID,MLS#: 12291227
Facts & features
Interior
Bedrooms & bathrooms
- Bedrooms: 3
- Bathrooms: 3
- Full bathrooms: 2
- 1/2 bathrooms: 1
Rooms
- Room types: Breakfast Room, Office, Recreation Room
Primary bedroom
- Features: Flooring (Carpet), Bathroom (Full, Tub & Separate Shwr)
- Level: Second
- Area: 252 Square Feet
- Dimensions: 12X21
Bedroom 2
- Features: Flooring (Carpet)
- Level: Second
- Area: 132 Square Feet
- Dimensions: 12X11
Bedroom 3
- Features: Flooring (Carpet)
- Level: Second
- Area: 132 Square Feet
- Dimensions: 12X11
Breakfast room
- Features: Flooring (Travertine)
- Level: Main
- Area: 90 Square Feet
- Dimensions: 9X10
Dining room
- Features: Flooring (Hardwood)
- Level: Main
- Area: 156 Square Feet
- Dimensions: 13X12
Family room
- Features: Flooring (Carpet)
- Level: Main
- Area: 252 Square Feet
- Dimensions: 14X18
Kitchen
- Features: Kitchen (Eating Area-Breakfast Bar, Pantry-Closet, Breakfast Room, Granite Counters), Flooring (Travertine)
- Level: Main
- Area: 156 Square Feet
- Dimensions: 12X13
Laundry
- Features: Flooring (Other)
- Level: Basement
- Area: 208 Square Feet
- Dimensions: 13X16
Living room
- Features: Flooring (Carpet)
- Level: Main
- Area: 180 Square Feet
- Dimensions: 12X15
Office
- Features: Flooring (Carpet)
- Level: Second
- Area: 126 Square Feet
- Dimensions: 9X14
Recreation room
- Features: Flooring (Carpet)
- Level: Basement
- Area: 960 Square Feet
- Dimensions: 30X32
Heating
- Natural Gas, Forced Air
Cooling
- Central Air
Appliances
- Included: Range, Microwave, Dishwasher, Washer, Dryer, Disposal
- Laundry: In Unit
Features
- Walk-In Closet(s), Granite Counters
- Flooring: Carpet
- Windows: Drapes
- Basement: Finished,Storage Space,Full
- Number of fireplaces: 1
- Fireplace features: Wood Burning, Gas Starter, Family Room
Interior area
- Total structure area: 0
- Total interior livable area: 2,424 sqft
Property
Parking
- Total spaces: 2
- Parking features: Asphalt, Garage Door Opener, On Site, Garage Owned, Attached, Garage
- Attached garage spaces: 2
- Has uncovered spaces: Yes
Accessibility
- Accessibility features: No Disability Access
Features
- Stories: 2
- Patio & porch: Patio
- Fencing: Fenced
Lot
- Size: 9,147 Square Feet
Details
- Additional structures: Shed(s)
- Parcel number: 0701132160020000
- Special conditions: None
- Other equipment: Ceiling Fan(s), Sump Pump, Radon Mitigation System
Construction
Type & style
- Home type: SingleFamily
- Property subtype: Single Family Residence
Materials
- Vinyl Siding, Brick
- Foundation: Concrete Perimeter
- Roof: Asphalt
Condition
- New construction: No
- Year built: 1995
Utilities & green energy
- Sewer: Public Sewer
- Water: Lake Michigan
Community & HOA
Community
- Features: Park, Curbs, Sidewalks, Street Lights, Street Paved
- Subdivision: Hickory Oaks
HOA
- Services included: None
Location
- Region: Bolingbrook
Financial & listing details
- Price per square foot: $221/sqft
- Tax assessed value: $437,604
- Annual tax amount: $9,715
- Date on market: 3/6/2025
- Listing terms: Conventional
- Ownership: Fee Simple
Price history
| Date | Event | Price |
|---|---|---|
| 4/11/2025 | Sold | $534,925+2.9%$221/sqft |
Source:  MRED as distributed by MLS GRID #12291227 Report a problem MRED as distributed by MLS GRID #12291227 Report a problem | ||
| 3/14/2025 | Contingent | $520,000$215/sqft |
Source: MRED as distributed by MLS GRID #12291227 Report a problem | ||
| 3/6/2025 | Listed for sale | $520,000+182.6%$215/sqft |
Source: MRED as distributed by MLS GRID #12291227 Report a problem | ||
| 11/30/1995 | Sold | $184,000$76/sqft |
Source: Public Record Report a problem | ||
Public tax history
| Year | Property taxes | Tax assessment |
|---|---|---|
| 2024 | $10,305 +6.1% | $145,868 +13.2% |
| 2023 | $9,715 +9.9% | $128,859 +13.1% |
| 2022 | $8,843 +5% | $113,898 +5% |
| 2021 | $8,424 +2.2% | $108,475 +1.6% |
| 2020 | $8,246 +0.9% | $106,757 -0.2% |
| 2019 | $8,175 +2.6% | $106,999 +7% |
| 2018 | $7,966 +0.5% | $100,003 +2.6% |
| 2017 | $7,923 -0.8% | $97,422 +2.2% |
| 2016 | $7,989 +1.4% | $95,325 +4% |
| 2015 | $7,876 | $91,659 +2.7% |
| 2014 | $7,876 +1.4% | $89,274 |
| 2013 | $7,764 +5.7% | $89,274 |
| 2012 | $7,342 +7.1% | $89,274 -3.3% |
| 2011 | $6,856 +3.1% | $92,280 -3.2% |
| 2010 | $6,651 +5.9% | $95,338 -1.7% |
| 2009 | $6,283 +1% | $96,987 |
| 2008 | $6,223 | $96,987 |
| 2007 | -- | $96,987 +2.5% |
| 2006 | $6,204 +2.1% | $94,580 +6.2% |
| 2005 | $6,078 +5.7% | $89,034 +9.3% |
| 2004 | $5,750 +1.3% | $81,450 +4% |
| 2003 | $5,674 +15% | $78,317 +17.6% |
| 2002 | $4,935 -1.2% | $66,622 |
| 2001 | $4,992 +10.9% | $66,622 +10.4% |
| 2000 | $4,502 | $60,335 |
Find assessor info on the county website
Neighborhood: 60490
Nearby homes
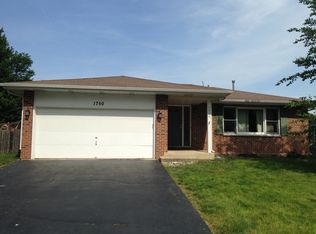
- $440,3003 bd2 ba1.9k sqft1750 Maroon Bells Ln, Bolingbrook, IL 60490Off Market
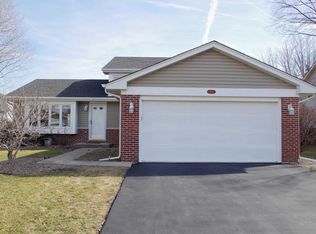
- $410,5003 bd2 ba1.8k sqft1738 Maroon Bells Ln, Bolingbrook, IL 60490Off Market
- $540,9004 bd3 ba2.6k sqft5 Silverado Ct, Bolingbrook, IL 60490Off Market

- $543,8004 bd3 ba2.4k sqft1732 Maroon Bells Ln, Bolingbrook, IL 60490Off Market

- $502,700-- bd2 ba2.2k sqft1756 Maroon Bells Ln, Bolingbrook, IL 60490Off Market
- $513,0004 bd3 ba2.4k sqft4 Silverado Ct, Bolingbrook, IL 60490Off Market
- $428,000-- bd2 ba1.3k sqft6 Silverado Ct, Bolingbrook, IL 60490Off Market
- $574,4004 bd4 ba2.6k sqft1726 Maroon Bells Ln, Bolingbrook, IL 60490Off Market
Nearby schools
GreatSchools rating
- 9/10Wayne Builta Elementary SchoolGrades: K-5Distance: 0.3 mi
- 9/10Clifford Crone Middle SchoolGrades: 6-8Distance: 4.1 mi
- 10/10Neuqua Valley High SchoolGrades: 9-12Distance: 2.7 mi
Schools provided by the listing agent
- Elementary: Builta Elementary School
- Middle: Gregory Middle School
- High: Neuqua Valley High School
- District: 204
Source: MRED as distributed by MLS GRID. This data may not be complete. We recommend contacting the local school district to confirm school assignments for this home.
Get a cash offer in 3 minutes
Find out how much your home could sell for in as little as 3 minutes with a no-obligation cash offer.
Estimated market value
$565,700
Get a cash offer in 3 minutes
Find out how much your home could sell for in as little as 3 minutes with a no-obligation cash offer.
Estimated market value
$565,700
- Illinois
- Will County
- Bolingbrook
- 60490
- 1744 Maroon Bells Ln
