Skip main navigation
Closed
  • $573,000

    1744 Mattingly Rd, Hinckley, OH 44233

    3beds
    2,755sqft
    Single Family Residence
    Built in 1984
    0.75 Acres Lot
    $575,100 Zestimate®
    $208/sqft
    $2,680 Estimated rent

    Home value

    $575,100

    $535,000 - $615,000

    $2,680/mo

    Zestimate® history
    Loading
    Loading...

    Owner options

    List your home for rent

    $2,680/mo

    Rent Zestimate®

    Find your next renter with Zillow Rental Manager. Plus, with online applications, you can quickly screen prospective tenants – for free.

    Learn more

    $2,680/mo

    Rent Zestimate®

    Refinance and save

    $3,931/mo

    Est. payment

    Refinancing to a lower rate could help reduce your monthly payments and save thousands over the life of the loan.

    See today's rates

    $3,931/mo

    Est. payment

    Explore your selling options

    Work with a Zillow partner agent

    Leverage their expertise and Zillow's premium Showcase listings to get your home seen by more buyers.

    Get started

    List with your own agent

    Get your home in front of millions of buyers by listing it on Zillow.

    Learn how to do it

    Sell it yourself

    Take full control of how buyers see your home on Zillow by listing For Sale by Owner (FSBO).

    List your home

    What's special

    Surrounded by mature treesWell-appointed kitchenWarm inviting interiorsBeautifully landscaped three-quarter-acre propertyScenic lotPrivate escapeAbundant natural light
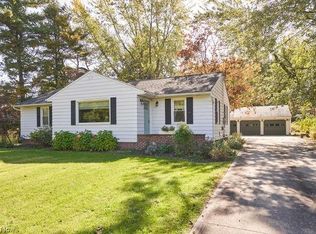
    Tucked away on a scenic lot in the heart of Hinckley Township, 1744 Mattingly Road offers the perfect blend of privacy, comfort, and timeless appeal. Surrounded by mature trees and located in the highly acclaimed Highland Local School District, this beautifully maintained home delivers the peaceful lifestyle you've been searching for while keeping you just minutes from shopping, dining, Metro Parks, and convenient highway access. Offering approximately 2,400 square feet of thoughtfully designed living space, this 3-bedroom, 2.5-bath home welcomes you with warm, inviting interiors and abundant natural light. There is a 4th bedroom in the finished basement. Spacious living and gathering areas create the perfect setting for entertaining guests or enjoying quiet evenings at home. The well-appointed kitchen flows effortlessly into the dining and family spaces, making everyday living both functional and inviting. Every aspect of this property has been meticulously cared for. The bathrooms have been completely remodeled with the highest quality finishes. The spacious primary suite provides a relaxing retreat, while two additional bedrooms offer flexibility for family, guests, or a home office. Every room has been designed with comfort and livability in mind. All mechanicals have been updated to include a tankless hot water system and whole-house water filtration. Outside, the beautifully landscaped three-quarter-acre property becomes your own private escape. Perfectly positioned near Hinckley Reservation, local golf courses, and major commuter routes including I-71, I-271, and the Ohio Turnpike, this home combines the tranquility of country living with the convenience of nearby amenities. Opportunities like this are rare. If you've been looking for a move-in-ready home in one of Hinckley's most desirable locations, 1744 Mattingly Road is ready to welcome you home.

    Zillow last checked:

    Listing updated:

    Listed by:

    Sam Livingston 216-659-1540 sam@marathongrp.com,

    Home Equity Realty Group,

    Roger L Nair 330-350-0016,

    Home Equity Realty Group

    Bought with:

    Nazar Dydyk, 2025001711

    Keller Williams Living

    Source: MLS Now,MLS#: 5225829MLS LogoOriginating MLS: Medina County Board of REALTORS

    Facts & features

    Interior

    Bedrooms & bathrooms
    • Bedrooms: 3
    • Bathrooms: 3
    • Full bathrooms: 2
    • 1/2 bathrooms: 1
    • Main level bathrooms: 1
    Primary bedroom
    • Features: Window Treatments
    • Level: Second
    • Dimensions: 18 x 15
    Bedroom
    • Level: Second
    • Dimensions: 13 x 12
    Bedroom
    • Features: Window Treatments
    • Level: Second
    • Dimensions: 13 x 13
    Bathroom
    • Level: Second
    • Dimensions: ND x ND
    Bathroom
    • Level: First
    • Dimensions: ND x ND
    Dining room
    • Level: First
    • Dimensions: 14 x 11
    Great room
    • Features: Fireplace
    • Level: First
    • Dimensions: 25 x 18
    Kitchen
    • Level: First
    • Dimensions: 19 x 16
    Laundry
    • Level: First
    • Dimensions: 11 x 10
    Office
    • Level: Lower
    • Dimensions: 10 x 10
    Recreation
    • Level: Lower
    • Dimensions: 26 x 25
    Heating
    • Forced Air, Gas
    Cooling
    • Central Air
    Appliances
    • Included: Dishwasher, Range, Refrigerator
    Features
    • Basement: Full,Finished
    • Number of fireplaces: 1
    Interior area
    • Total structure area: 2,755
    • Total interior livable area: 2,755 sqft
    • Finished area above ground: 2,330
    • Finished area below ground: 425

    Property

    Parking
    • Total spaces: 2
    • Parking features: Attached, Drain, Electricity, Garage, Garage Door Opener, Paved
    • Attached garage spaces: 2
    Accessibility
    • Accessibility features: None
    Features
    • Levels: Two
    • Stories: 2
    • Patio & porch: Deck
    Lot
    • Size: 0.75 Acres
    • Dimensions: 100 x 327
    • Features: Wooded
    Details
    • Parcel number: 01603A20010
    • Special conditions: Standard

    Construction

    Type & style
    • Home type: SingleFamily
    • Architectural style: Colonial
    • Property subtype: Single Family Residence
    Materials
    • Aluminum Siding, Brick, Stucco
    • Roof: Asphalt,Fiberglass
    Condition
    • Year built: 1984

    Utilities & green energy

    • Sewer: Septic Tank
    • Water: Cistern

    Community & HOA

    HOA
    • Has HOA: No
    Location
    • Region: Hinckley

    Financial & listing details

    • Price per square foot: $208/sqft
    • Tax assessed value: $412,970
    • Annual tax amount: $5,638
    • Date on market: 7/9/2026
    • Cumulative days on market: 40 days

    Price history

    DateEventPrice
    8/17/2026Sold$573,000+4.2%$208/sqft
    Source: MLS Now #5225829 Report a problem
    7/9/2026Listed for sale$550,000+124%$200/sqft
    Source: MLS Now #5225829 Report a problem
    10/27/2011Sold$245,500-5.2%$89/sqft
    Source: MLS Now #3263510 Report a problem
    9/23/2011Listed for sale$259,000-2.2%$94/sqft
    Source: Howard Hanna - Medina II #3263510 Report a problem
    12/4/2010Price change$264,900-1.5%$96/sqft
    Source: Howard Hanna - Medina II #3186924 Report a problem
    10/16/2010Price change$269,000-2.2%$98/sqft
    Source: Howard Hanna - Medina II #3186924 Report a problem
    6/25/2010Price change$275,000-4.8%$100/sqft
    Source: Howard Hanna - Medina II #3186924 Report a problem
    4/7/2010Price change$289,000-3.3%$105/sqft
    Source: Howard Hanna - Medina #3119879 Report a problem
    2/26/2010Listed for sale$299,000-3.5%$109/sqft
    Source: Howard Hanna Real Estate Services Medina #2501438 Report a problem
    11/16/2008Listing removed$309,900$112/sqft
    Source: Real Living #1529752 Report a problem
    7/17/2008Listed for sale$309,900+11.5%$112/sqft
    Source: Real Living #1529752 Report a problem
    11/27/2002Sold$278,000$101/sqft
    Source: Public Record Report a problem

    Public tax history

    YearProperty taxesTax assessment
    2025$5,638 +19.6%$144,540 +28.7%
    2024$4,714 -1.7%$112,350
    2023$4,793 -0.7%$112,350
    2022$4,828 +4.1%$112,350 +19.3%
    2021$4,640 $94,180
    2020$4,640 -0.4%$94,180
    2019$4,659 -3.7%$94,180 +0.8%
    2018$4,838 -0.7%$93,450
    2017$4,871 +7.3%$93,450
    2016$4,540 +4.2%$93,450 +8.5%
    2015$4,355 +0.2%$86,100
    2014$4,345 -0.2%$86,100
    2013$4,353 +0%$86,100 +0.2%
    2012$4,352 +1.7%$85,900
    2011$4,278 +13.7%$85,900
    2010$3,762 -2.8%$85,900 -7.4%
    2009$3,869 -1.3%$92,750
    2008$3,921 -0.3%$92,750
    2007$3,933 +5.3%$92,750 +10.8%
    2006$3,734 -1.1%$83,700
    2005$3,777 -1.4%$83,700
    2004$3,832 +0.5%$83,700 +4.7%
    2003$3,811 -1.5%$79,980
    2002$3,869 +99.9%$79,980
    2001$1,935 $79,980 +15.3%
    2000-- $69,370
    Find assessor info on the county website

    Neighborhood: 44233

    Nearby schools

    GreatSchools rating
    Schools provided by the listing agent
    • District: Highland LSD Medina- 5205

    Source: MLS Now. This data may not be complete. We recommend contacting the local school district to confirm school assignments for this home.

    Get a cash offer in 3 minutes
    Find out how much your home could sell for in as little as 3 minutes with a no-obligation cash offer.
    Estimated market value
    $575,100
    Get a cash offer in 3 minutes
    Find out how much your home could sell for in as little as 3 minutes with a no-obligation cash offer.
    Estimated market value
    $575,100