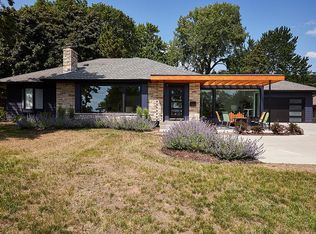
Stunning and updated one level home on a large corner lot on Mississippi River Blvd. Located in St. Paul’s coveted Highland neighborhood, the home is being offered with a 2nd buildable lot behind the primary lot that includes its own Property ID#. Home boasts beautiful hardwood floors, updated kitchen, and an open concept main level layout complete with a wet bar that is perfect for entertaining guests. The spacious owner’s suite includes dual closets with wood-paneled built-ins and a private bathroom featuring in-floor heating, powered medicine cabinets with night lights, and a walk-in shower with its own digital control system with massage settings, 9 showerheads, and ceiling-mounted speakers. Two of the other three main level bedrooms also include their own private bathrooms with in-floor heating. Sun Room offers tremendous views of the surrounding foliage and Mississippi River. Large lower level family room sits adjacent to the impressive bar and is the perfect space for movie night or watching the big game. Lower level also boasts a useful half bath and an additional bedroom with its own private bathroom with dual sinks and a walk-in shower that is perfect for guests. Tremendous location just steps from the river and close to Highland’s many attractions. The backyard and 2nd lot present a number of possibilities including building a future addition, building an ADU, or keeping the space as-is to preserve a private and massive backyard that is truly hard to find in St. Paul.
Closed
$1,410,000
1744 Mississippi River Blvd S, Saint Paul, MN 55116
5beds
3,469sqft
Single Family
Built in 1952
0.45 Acres Lot
$1,425,200 Zestimate®
$406/sqft
$4,287 Estimated rent
Home value
$1,425,200
$1.30M - $1.58M
$4,287/mo
Zestimate® history
Owner options
List your home for rent
$4,287/mo
Rent Zestimate®
Find your next renter with Zillow Rental Manager. Plus, with online applications, you can quickly screen prospective tenants – for free.
$4,287/mo
Rent Zestimate®
Refinance and save
$9,048/mo
Est. payment
Refinancing to a lower rate could help reduce your monthly payments and save thousands over the life of the loan.
$9,048/mo
Est. payment
Explore your selling options
Work with a Zillow partner agent
Leverage their expertise and Zillow's premium Showcase listings to get your home seen by more buyers.
Get startedList with your own agent
Get your home in front of millions of buyers by listing it on Zillow.
Learn how to do itSell it yourself
Take full control of how buyers see your home on Zillow by listing For Sale by Owner (FSBO).
List your homeWhat's special
Beautiful hardwood floorsCeiling-mounted speakersPrivate and massive backyardImpressive barLower level family roomUpdated kitchenUseful half bath
Zillow last checked:
Listing updated:
Listed by:
Pete Larson 651-442-1157,
Keller Williams Classic Realty
Bought with:
Tammi L. Roach
Real Broker, LLC
Source: NorthstarMLS as distributed by MLS GRID,MLS#: 6608240
Facts & features
Interior
Bedrooms & bathrooms
- Bedrooms: 5
- Bathrooms: 7
- Full bathrooms: 1
- 3/4 bathrooms: 4
- 1/2 bathrooms: 2
Bedroom
- Level: Main
- Area: 352 Square Feet
- Dimensions: 22 x 16
Bedroom 2
- Level: Main
- Area: 170 Square Feet
- Dimensions: 17 x 10
Bedroom 3
- Level: Main
- Area: 170 Square Feet
- Dimensions: 17 x 10
Bedroom 4
- Level: Main
- Area: 143 Square Feet
- Dimensions: 13 x 11
Bedroom 5
- Level: Main
- Area: 182 Square Feet
- Dimensions: 14 x 13
Other
- Level: Lower
- Area: 84 Square Feet
- Dimensions: 12 x 7
Dining room
- Level: Main
- Area: 176 Square Feet
- Dimensions: 22 x 8
Family room
- Level: Main
- Area: 322 Square Feet
- Dimensions: 23 x 14
Kitchen
- Level: Main
- Area: 260 Square Feet
- Dimensions: 20 x 13
Living room
- Level: Main
- Area: 375 Square Feet
- Dimensions: 25 x 15
Patio
- Level: Main
- Area: 897 Square Feet
- Dimensions: 39 x 23
Storage
- Level: Lower
- Area: 132 Square Feet
- Dimensions: 12 x 11
Sun room
- Level: Main
- Area: 96 Square Feet
- Dimensions: 12 x 8
Heating
- Forced Air, Humidifier, In-Floor Heating
Cooling
- Central Air, Dual
Appliances
- Included: Chandelier, Cooktop, Dishwasher, Disposal, Double Oven, Dryer, ENERGY STAR Qualified Appliances, Exhaust Fan, Humidifier, Gas Water Heater, Microwave, Refrigerator, Stainless Steel Appliance(s), Wall Oven, Washer
- Laundry: Gas Dryer Hookup, Main Level, Sink, Washer Hookup
Features
- Basement: Block,Crawl Space,Drain Tiled,Drainage System,Egress Window(s),Finished,Full,Storage Space,Sump Pump,Tile Shower
- Number of fireplaces: 2
- Fireplace features: Brick, Family Room, Gas, Living Room
Interior area
- Total structure area: 3,797
- Total interior livable area: 3,469 sqft
- Finished area above ground: 2,556
- Finished area below ground: 913
Property
Parking
- Total spaces: 2
- Parking features: Attached, Driveway - Other Surface, Garage Door Opener
- Attached garage spaces: 2
- Has uncovered spaces: Yes
- Details: Garage Dimensions (23 x 22)
Accessibility
- Accessibility features: None
Features
- Levels: One
- Stories: 1
- Patio & porch: Patio
- Fencing: Chain Link
- Has view: Yes
- View description: River
- Has water view: Yes
- Water view: River
- Waterfront features: River Front, River View
Lot
- Size: 0.45 Acres
- Dimensions: 100 x 207 x 99 x 199
- Features: Near Public Transit, Corner Lot, Tree Coverage - Medium
Details
- Additional structures: Storage Shed
- Foundation area: 2556
- Additional parcels included: 2182823230155
- Parcel number: 212823230156
- Zoning description: Residential-Single Family
Construction
Type & style
- Home type: SingleFamily
- Property subtype: Single Family
Materials
- Roof: Age 8 Years or Less,Asphalt
Condition
- New construction: No
- Year built: 1952
Utilities & green energy
- Electric: Circuit Breakers, 200+ Amp Service, Power Company: Xcel Energy
- Gas: Electric, Natural Gas
- Sewer: City Sewer/Connected
- Water: City Water/Connected
Community & HOA
Community
- Subdivision: Arcadia
HOA
- Has HOA: No
Location
- Region: Saint Paul
Financial & listing details
- Price per square foot: $406/sqft
- Tax assessed value: $965,900
- Annual tax amount: $15,940
- Date on market: 1/28/2025
- Cumulative days on market: 111 days
- Road surface type: Paved
Price history
| Date | Event | Price |
|---|---|---|
| 8/15/2025 | Sold | $1,410,000-2.8%$406/sqft |
Source:  NorthstarMLS as distributed by MLS GRID #6608240 Report a problem NorthstarMLS as distributed by MLS GRID #6608240 Report a problem | ||
| 3/3/2025 | Pending sale | $1,450,000$418/sqft |
Source: NorthstarMLS as distributed by MLS GRID #6608240 Report a problem | ||
| 1/28/2025 | Listed for sale | $1,450,000-3%$418/sqft |
Source: NorthstarMLS as distributed by MLS GRID #6608240 Report a problem | ||
| 12/13/2024 | Listing removed | $1,495,000$431/sqft |
Source: NorthstarMLS as distributed by MLS GRID #6608240 Report a problem | ||
| 10/4/2024 | Listed for sale | $1,495,000+293.4%$431/sqft |
Source: NorthstarMLS as distributed by MLS GRID #6608240 Report a problem | ||
| 8/31/2011 | Sold | $380,000-6.2%$110/sqft |
Source:  Lake Superior Area Realtors as distributed by MLS GRID #1557287 Report a problem Lake Superior Area Realtors as distributed by MLS GRID #1557287 Report a problem | ||
| 5/8/2001 | Sold | $405,000$117/sqft |
Source: Public Record Report a problem | ||
Public tax history
| Year | Property taxes | Tax assessment |
|---|---|---|
| 2025 | $14,040 +2.9% | $965,900 +23.7% |
| 2024 | $13,638 +12.9% | $780,900 -5.1% |
| 2023 | $12,076 +5.1% | $822,700 +13.2% |
| 2022 | $11,490 +4.9% | $726,600 +7.6% |
| 2021 | $10,954 +2.4% | $675,200 +1% |
| 2020 | $10,695 +6.2% | $668,600 +3.1% |
| 2019 | $10,067 | $648,700 |
| 2018 | $10,067 -1.3% | $648,700 +9.1% |
| 2017 | $10,200 | $594,800 |
| 2016 | $10,200 -4.3% | -- |
| 2015 | $10,660 +41.3% | $617,600 |
| 2014 | $7,544 -31.8% | -- |
| 2013 | $11,064 +30497.3% | -- |
| 2012 | $36 -81.5% | -- |
| 2003 | $195 -17% | -- |
| 2002 | $235 -97% | -- |
| 2001 | $7,800 +3.9% | -- |
| 2000 | $7,504 | -- |
Find assessor info on the county website
Neighborhood: Highland
Nearby homes
- $1,066,3004 bd4 ba3.3k sqft1736 Mississippi River Blvd S, Saint Paul, MN 55116Off Market
- $125,0006,596 Square Feet1429 Kenneth St, Saint Paul, MN 55116Off Market
- $987,3002 bd2 ba2k sqft1750 Mississippi River Blvd S, Saint Paul, MN 55116Off Market

- $1,121,5005 bd3 ba3.3k sqft1722 Mississippi River Blvd S, Saint Paul, MN 55116Off Market

- $979,9004 bd4 ba3.9k sqft1434 Kenneth St, Saint Paul, MN 55116Off Market
- $504,9003 bd2 ba1.8k sqft2006 Norfolk Ave, Saint Paul, MN 55116Off Market
- $638,1003 bd2 ba2.4k sqft2002 Norfolk Ave, Saint Paul, MN 55116Off Market
- $1,241,0006 bd4 ba3.8k sqft2014 Norfolk Ave, Saint Paul, MN 55116Sold
Nearby schools
GreatSchools rating
- 10/10Horace Mann SchoolGrades: PK-5Distance: 1.6 mi
- 4/10Highland Middle SchoolGrades: 6-8Distance: 1.3 mi
- 8/10Highland Park Senior High SchoolGrades: 9-12Distance: 1.2 mi
Get a cash offer in 3 minutes
Find out how much your home could sell for in as little as 3 minutes with a no-obligation cash offer.
Estimated market value
$1,425,200
Get a cash offer in 3 minutes
Find out how much your home could sell for in as little as 3 minutes with a no-obligation cash offer.
Estimated market value
$1,425,200
- Minnesota
- Ramsey County
- Saint Paul
- 55116
- Highland
- 1744 Mississippi River Blvd S
Nearby cities
Nearby neighborhoods
Nearby zip codes
Other Saint Paul Topics
