*Coming Soon* showings being 11/17! Meticulously maintained ranch featuring 3 bedrooms PLUS 4th bonus room tailored to fit your needs (office, den, playroom, etc). Large living room and dining room with plenty of space to host guests and entertain. Updated kitchen with ss appliances and recessed lighting throughout. More upgrades include newer roof/windows, tankless water heater, vinyl plank flooring, gas heat, central air and pulldown attic stairs w/ storage. Step outside to enjoy the brand-new 1600 sqft deck and detached garage with 30-amp electric service. Situated on an oversize 75 x 275 lot, this property offers endless potential for outdoor living, entertaining, hobbies, gardening and so much more. Every detail has been thoughtfully cared for - nothing to do but unpack!!!
For sale
$575,950
1744 Mohawk Drive, Toms River, NJ 08753
3beds
1,300sqft
Single Family Residence
Built in 1978
0.47 Acres Lot
$566,700 Zestimate®
$443/sqft
$-- HOA
What's special
- 3 days
- 463
- 5
Zillow last checked:
Listing updated:
Listed by:
Juliann Mangiapane 973-879-5186,
Keller Williams Shore Properties
Source: MoreMLS,MLS#: 22635951
Facts & features
Interior
Bedrooms & bathrooms
- Bedrooms: 3
- Bathrooms: 2
- Full bathrooms: 1
- 1/2 bathrooms: 1
Rooms
- Room types: Bonus Room
Bathroom
- Description: Half Bath & Laundry
Heating
- Natural Gas, Baseboard
Cooling
- Central Air
Features
- Recessed Lighting
- Flooring: Vinyl, Ceramic Tile, Other
- Basement: Crawl Space
- Attic: Pull Down Stairs
Interior area
- Total structure area: 1,300
- Total interior livable area: 1,300 sqft
Property
Parking
- Total spaces: 1
- Parking features: Paved, Asphalt, Driveway
- Garage spaces: 1
- Has uncovered spaces: Yes
Features
- Stories: 1
- Exterior features: Lighting
Lot
- Size: 0.47 Acres
- Dimensions: 75 x 275
- Features: Oversized, See Remarks
Details
- Parcel number: 0800783000000246
- Zoning description: Residential
Construction
Type & style
- Home type: SingleFamily
- Architectural style: Ranch
- Property subtype: Single Family Residence
Materials
- Roof: Timberline
Condition
- Year built: 1978
Utilities & green energy
- Sewer: Public Sewer
Community & HOA
Community
- Subdivision: None
HOA
- Has HOA: No
Location
- Region: Toms River
Financial & listing details
- Price per square foot: $443/sqft
- Tax assessed value: $208,800
- Date on market: 11/17/2026
- Inclusions: Outdoor Lighting, Washer, Blinds/Shades, Ceiling Fan(s), Dishwasher, Dryer, Light Fixtures, Microwave, Refrigerator, Screens, Gas Cooking
- Exclusions: Hot tub, personal items
Estimated market value
$566,700
$538,000 - $595,000
$3,014/mo
Price history
| Date | Event | Price |
|---|---|---|
| 11/17/2026 | Listed for sale | $575,950+596%$443/sqft |
Source:  MoreMLS #22635951 Report a problem | ||
| 2/24/1995 | Sold | $82,750$64/sqft |
Source: Public Record Report a problem | ||
Public tax history
| Year | Property taxes | Tax assessment |
|---|---|---|
| 2024 | -- | $417,600 +100% |
| 2023 | -- | $208,800 |
| 2022 | -- | $208,800 |
| 2021 | -- | $208,800 +12.9% |
| 2020 | $4,162 +1.4% | $184,900 |
| 2019 | $4,103 +0.9% | $184,900 |
| 2018 | $4,066 +2.9% | $184,900 |
| 2017 | $3,953 +4.2% | $184,900 |
| 2016 | $3,794 +5.4% | $184,900 |
| 2015 | $3,600 +3.2% | $184,900 |
| 2014 | $3,489 +0.9% | $184,900 |
| 2013 | $3,456 +6.4% | $184,900 -21.1% |
| 2012 | $3,247 +6.4% | $234,400 |
| 2011 | $3,053 +11.9% | $234,400 |
| 2010 | $2,729 +105.1% | $234,400 |
| 2009 | $1,331 +5% | $234,400 +137.2% |
| 2008 | $1,267 +1.1% | $98,800 |
| 2007 | $1,253 +11.4% | $98,800 |
| 2006 | $1,125 | $98,800 |
| 2004 | -- | $98,800 |
| 2003 | -- | $98,800 |
| 2002 | -- | $98,800 |
| 2001 | -- | $98,800 |
Find assessor info on the county website
Monthly payment
Est. payment
Payment breakdown
Explore the cost of this home by adjusting the details. Changes won't be saved.Climate risks
Neighborhood: 08753
Nearby schools
Schools provided by the listing agent
- Elementary: East Dover
- Middle: TR Intr East
- High: Toms River East
Source: MoreMLS. This data may not be complete. We recommend contacting the local school district to confirm school assignments for this home.


Similar homes
- $539,9004 bd3 ba1.3k sqft535 Parkwood Avenue, Toms River, NJ 08753For Sale
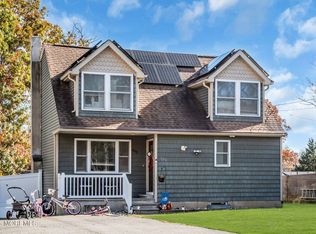
 MLS ID #22635902, William J Pecora, Pecora Realtors. MoreMLS
- $634,9994 bd2 ba1.4k sqft11 Quiver Court, Toms River, NJ 08753For Sale
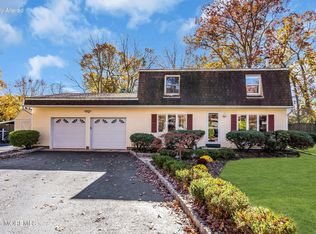 MLS ID #22635676, Andrew Murin, RE/MAX Revolution. MoreMLS
- $588,8884 bd2 ba1.8k sqft173 Stowe Street, Toms River, NJ 08753For Sale
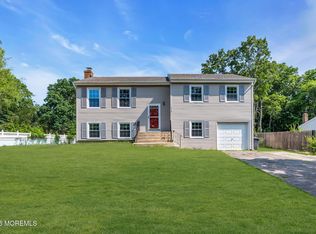 MLS ID #22635424, Julie L Choy, RE/MAX Revolution. MoreMLS
- $569,0004 bd2 ba1.5k sqft1006 Amethyst Drive, Toms River, NJ 08753For Sale
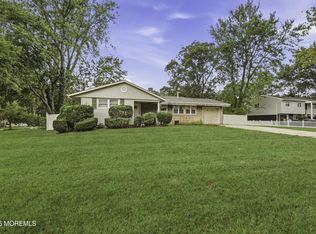 MLS ID #22630175, Israel Furst, HomeSmart First Advantage. MoreMLS
- $598,0003 bd2 ba1.8k sqft743 Congress Street, Toms River, NJ 08753For SaleMLS ID #22633056, Melisa Graubard, Hazelet Realty Group, LLC. MoreMLS
- $515,0004 bd3 ba1.6k sqft619 Fountain Drive, Toms River, NJ 08753For SaleMLS ID #22629635, Malky Schreiber, HomeSmart First Advantage. MoreMLS
- $520,0004 bd2 ba1.8k sqft614 Vaughn Avenue, Toms River, NJ 08753For SaleMLS ID #22625170, Billie Jo Caruso, RE/MAX Gateway. MoreMLS
- $539,0004 bd3 ba1.5k sqft768 Michigan Avenue, Toms River, NJ 08753For SaleMLS ID #22630442, Lisa Hill, Berkshire Hathaway HomeServices Fox & Roach - Toms River. MoreMLS
- $674,9003 bd5 ba1.8k sqft520 Parkwood Avenue, Toms River, NJ 08753For SaleMLS ID #22629801, Colleen Lindsey-Silver, RE/MAX at Barnegat Bay. MoreMLS
- $534,9994 bd2 ba1.6k sqft555 Brookside Dr, Toms River, NJ 08753For Sale
 MLS ID #NJOC2043896, Sandy Bator, RE/MAX at Barnegat Bay - Toms River. Bright MLS
- $489,9003 bd2 ba1.3k sqft518 Terrace Avenue, Toms River, NJ 08753For SaleMLS ID #22635083, Adrianna Mieras, EXP Realty. MoreMLS
- $599,9004 bd2 ba1.9k sqft1031 Zircon Drive, Toms River, NJ 08753For SaleMLS ID #22630968, Dominic DeCesare, Real Broker, LLC- Red Bank. MoreMLS
- $499,9003 bd1 ba1.2k sqft1141 Carlow Drive, Toms River, NJ 08753For SaleMLS ID #22635002, Chaya Klein, One Real Estate Group, LLC. MoreMLS
- $599,9003 bd3 ba1.6k sqft110 Dewey Street, Toms River, NJ 08753New ConstructionMLS ID #22633924, Rudolph Daunno, Daunno Realty Services. MoreMLS
- $549,9994 bd2 ba1.9k sqft1944 Pine Meadow Avenue, Toms River, NJ 08753For SaleMLS ID #22619478, Gail J Garrett, RE/MAX at Barnegat Bay. MoreMLS
- $580,0004 bd2 ba1.7k sqft932 Alden Drive, Toms River, NJ 08753For SaleMLS ID #22622361, Christine Bogurski, Better Homes and Gardens Real Estate Murphy & Co. MoreMLS
- $625,0003 bd2 ba1.4k sqft3245 Windsor Ave, Toms River, NJ 08753For SaleMLS ID #NJOC2045590, Camille Simms, RE/MAX at Barnegat Bay - Toms River. Bright MLS
- $579,0003 bd2 ba1.5k sqft107 Ridge Drive, Toms River, NJ 08753For SaleMLS ID #22626155, Joshua Spiegel, Imperial Real Estate Agency. MoreMLS
- $524,9004 bd3 ba1.5k sqft234 Cedar Grove Road, Toms River, NJ 08753For SaleMLS ID #22631606, Abram A Covella, RE/MAX Revolution. MoreMLS
