Skip main navigation
Closed
  • $327,500

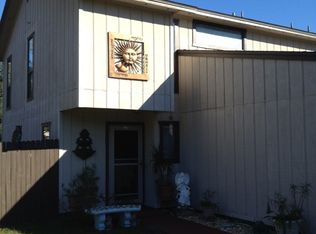
    1744 MORNINGSIDE Drive, Middleburg, FL 32068

    3beds
    1,427sqft
    Single Family Residence
    Built in 1986
    0.32 Acres Lot
    $313,700 Zestimate®
    $230/sqft
    $1,839 Estimated rent

    Home value

    $313,700

    $285,000 - $345,000

    $1,839/mo

    Zestimate® history
    Loading
    Loading...

    Owner options

    List your home for rent

    $1,839/mo

    Rent Zestimate®

    Find your next renter with Zillow Rental Manager. Plus, with online applications, you can quickly screen prospective tenants – for free.

    Learn more

    $1,839/mo

    Rent Zestimate®

    Refinance and save

    $2,168/mo

    Est. payment

    Refinancing to a lower rate could help reduce your monthly payments and save thousands over the life of the loan.

    See today's rates

    $2,168/mo

    Est. payment

    Explore your selling options

    Work with a Zillow partner agent

    Leverage their expertise and Zillow's premium Showcase listings to get your home seen by more buyers.

    Get started

    List with your own agent

    Get your home in front of millions of buyers by listing it on Zillow.

    Learn how to do it

    Sell it yourself

    Take full control of how buyers see your home on Zillow by listing For Sale by Owner (FSBO).

    List your home

    What's special

    Modern eleganceOversized windowsRadiant natural lightStunning quartz countertopsLuxurious master suiteCustom cabinetryGourmet kitchen
    Get ready to fall in love with this fully renovated 3-bedroom, 2-bath home that effortlessly combines modern elegance with total comfort! Step inside to gleaming new hardwood floors, designer lighting fixtures, and oversized windows filling each space with radiant natural light. The gourmet kitchen is a showstopper, featuring high-end appliances, custom cabinetry, and stunning quartz countertops—a dream for any chef! Retreat to the luxurious master suite, complete with a spa-like ensuite shower, dual vanities, and a spacious walk-in closet. Step outside to enjoy a large, backyard perfect for relaxing or entertaining. And don't forget the 2-car attached garage with brand new door—ideal for extra storage or your favorite hobbies! This is more than just a home; it's a lifestyle upgrade waiting for you! Everything in the home is brand new including roof, HVAC, water heater, kitchen & appliances, bathrooms, flooring, interior & exterior paint. Nothing left untouched. Book your showing today. Consider using our preferred lender to take advantage of special rate buydown options, lower closing costs, and exclusive financing benefits.

    Zillow last checked:

    Listing updated:

    Listed by:

    ROY CARTER DYNESIUS II 904-774-2868,

    PURSUIT REAL ESTATE, LLC 904-448-6771

    Bought with:

    CAROL M SULLIVAN, 3021659

    LIGHTHOUSE REALTY ASSOCIATES

    Source: realMLS,MLS#: 2055676MLS Logo

    Facts & features

    Interior

    Bedrooms & bathrooms
    • Bedrooms: 3
    • Bathrooms: 2
    • Full bathrooms: 2
    Heating
    • Central
    Cooling
    • Central Air
    Appliances
    • Included: Dishwasher, Disposal, Electric Oven, Electric Range, Microwave, Refrigerator
    • Laundry: Electric Dryer Hookup, Washer Hookup
    Features
    • Ceiling Fan(s), Eat-in Kitchen, Entrance Foyer, Pantry, Primary Bathroom - Shower No Tub, Split Bedrooms, Walk-In Closet(s)
    • Flooring: Laminate, Vinyl, Wood
    • Windows: Skylight(s)
    • Number of fireplaces: 1
    • Fireplace features: Wood Burning
    Interior area
    • Total interior livable area: 1,427 sqft

    Property

    Parking
    • Total spaces: 2
    • Parking features: Garage, Garage Door Opener
    • Garage spaces: 2
    Features
    • Levels: One
    • Stories: 1
    • Patio & porch: Rear Porch
    • Fencing: Back Yard,Full,Privacy,Wood
    Lot
    • Size: 0.32 Acres
    Details
    • Parcel number: 02052500882707100

    Construction

    Type & style
    • Home type: SingleFamily
    • Architectural style: Ranch
    • Property subtype: Single Family Residence
    Materials
    • Wood Siding
    • Roof: Shingle
    Condition
    • Updated/Remodeled
    • New construction: No
    • Year built: 1986

    Utilities & green energy

    • Sewer: Public Sewer
    • Water: Public
    • Utilities for property: Electricity Connected, Sewer Connected, Water Connected

    Community & neighborhood

    Security
    • Security features: Security Lights, Smoke Detector(s)
    Location
    • Region: Middleburg
    • Subdivision: Orange Park South

    Other

    Other facts
    • Listing terms: Cash,Conventional,FHA,VA Loan
    • Road surface type: Asphalt

    Price history

    DateEventPrice
    1/15/2025Sold$327,500-2.2%$230/sqft
    Source: realMLS #2055676 Report a problem
    12/11/2024Pending sale$335,000$235/sqft
    Source: realMLS #2055676 Report a problem
    12/4/2024Price change$335,000-1.5%$235/sqft
    Source: realMLS #2055676 Report a problem
    11/8/2024Listed for sale$340,000+38.8%$238/sqft
    Source: realMLS #2055676 Report a problem
    9/27/2024Listing removed$244,999-2%$172/sqft
    Source: realMLS #2045008 Report a problem
    9/20/2024Listed for sale$249,999$175/sqft
    Source: realMLS #2045008 Report a problem
    9/16/2024Pending sale$249,999$175/sqft
    Source: realMLS #2045008 Report a problem
    8/30/2024Listed for sale$249,999+17.8%$175/sqft
    Source: realMLS #2045008 Report a problem
    8/23/2024Sold$212,300+37%$149/sqft
    Source: Public Record Report a problem
    9/19/2016Sold$155,000-3.1%$109/sqft
    Source: realMLS #842373 Report a problem
    8/18/2016Pending sale$159,900$112/sqft
    Source: Coldwell Banker Vanguard Realty, Inc. #842373 Report a problem
    8/11/2016Listed for sale$159,900$112/sqft
    Source: COLDWELL BANKER VANGUARD REALTY #842373 Report a problem

    Public tax history

    YearProperty taxesTax assessment
    2025-- $270,414 +84.8%
    2024$1,960 +4.1%$146,326 +3%
    2023$1,882 +10.1%$142,065 +3%
    2022$1,709 +0.4%$137,928 +3%
    2021$1,701 +3.3%$133,911 +1.4%
    2020$1,648 $132,063 +2.3%
    2019$1,648 +1.7%$129,094 +1.9%
    2018$1,620 +9.4%$126,687 +2.1%
    2017$1,481 +0.8%$124,081 +26.2%
    2016$1,469 -13.6%$98,331 +4.3%
    2015$1,701 +0.5%$94,245 +10.3%
    2014$1,693 $85,431 +9.1%
    2013-- $78,285 +0.1%
    2012-- $78,214 -2.2%
    2011-- $79,958 -10.9%
    2010-- $89,743 -16.1%
    2009-- $106,970 -10.2%
    2008-- $119,096 -10.8%
    2007-- $133,520 +11.2%
    2006-- $120,052 +24.8%
    2005-- $96,234 +26.6%
    2004-- $76,034 +17%
    2003-- $65,000 +4%
    2001-- $62,477 +3%
    2000-- $60,657

    Find assessor info on the county website

    Neighborhood: 32068

    Nearby schools

    GreatSchools rating
    Schools provided by the listing agent
    • Elementary: Swimming Pen Creek
    • Middle: Lake Asbury
    • High: Fleming Island

    Source: realMLS. This data may not be complete. We recommend contacting the local school district to confirm school assignments for this home.

    Get a cash offer in 3 minutes
    Find out how much your home could sell for in as little as 3 minutes with a no-obligation cash offer.
    Estimated market value
    $313,700
    Get a cash offer in 3 minutes
    Find out how much your home could sell for in as little as 3 minutes with a no-obligation cash offer.
    Estimated market value
    $313,700