Imagine starting your mornings on the front porch with the peaceful lake view right before you. This custom-built home boasts freshly painted exterior siding, crisp trim, and an inviting front door that sets a sophisticated tone. Adding exceptional value and peace of mind, the home features a premium Class 4 impact-resistant shingle roof—a luxury upgrade that currently secures a 20% homeowners insurance discount for the seller with State Farm. Step inside to genuine hardwood floors gleam underfoot, flowing seamlessly through the main living area, kitchen, dining room, and hallway all bathed in the designer-favorite Sherwin Williams Snowbound paint, creating a bright, clean, and modern canvas that lets natural light bounce from room to room. The open concept living area transitions effortlessly into a beautiful kitchen designed for both quiet mornings and effortless hosting. You will love preparing meals on the glistening granite countertops, which pair beautifully with a central island eating bar. The kitchen comes completely move-in ready with all appliances staying, and a picture window over the sink to view the backyard. Just off the dining room, French doors swing open to a large wood deck—the perfect venue for summer barbecues, evening wine, or quiet relaxation. The deck steps down into a fully wood-fenced backyard, providing a safe, private haven for humans and pets to play. Even in the private spaces of the home, each bathroom is a testament to quality, showcasing granite countertops that elevate the everyday routine. With its rare lake-view location, custom-expanded layout, fresh designer paint, and significant utility savings from the impact-resistant roof, this home is more than a listing—it is a lifestyle. Schedule your private showing today and prepare to fall in love!
Closed
Price Unknown
1744 N Country Walk Ln, Mulvane, KS 67110
4beds
2,070sqft
Single Family Onsite Built
Built in 2001
8,276 Square Feet Lot
$265,300 Zestimate®
$--/sqft
$2,036 Estimated rent
Home value
$265,300
$244,000 - $289,000
$2,036/mo
Zestimate® history
Owner options
List your home for rent
$2,036/mo
Rent Zestimate®
Find your next renter with Zillow Rental Manager. Plus, with online applications, you can quickly screen prospective tenants – for free.
$2,036/mo
Rent Zestimate®
Refinance and save
Refinancing to a lower rate could help reduce your monthly payments and save thousands over the life of the loan.
Explore your selling options
Work with a Zillow partner agent
Leverage their expertise and Zillow's premium Showcase listings to get your home seen by more buyers.
Get startedList with your own agent
Get your home in front of millions of buyers by listing it on Zillow.
Learn how to do itSell it yourself
Take full control of how buyers see your home on Zillow by listing For Sale by Owner (FSBO).
List your homeWhat's special
Zillow last checked:
Listing updated:
Listed by:
Carrie Wolke 855-414-1871,
Exp Realty, LLC
Bought with:
Felicia Knolla, 00237377
Source: SCKMLS as distributed by MLS GRID,MLS#: 673812
Facts & features
Interior
Bedrooms & bathrooms
- Bedrooms: 4
- Bathrooms: 3
- Full bathrooms: 3
Primary bedroom
- Description: Carpet
- Level: Main
- Area: 156
- Dimensions: 12x13
Bedroom
- Description: Carpet
- Level: Main
- Area: 120
- Dimensions: 10x12
Bedroom
- Description: Carpet
- Level: Main
- Area: 90
- Dimensions: 10x9
Bedroom
- Description: Wood Laminate
- Level: Basement
- Area: 225
- Dimensions: 15x15
Dining room
- Description: Wood
- Level: Main
- Area: 72
- Dimensions: 8x9
Family room
- Description: Carpet
- Level: Basement
- Area: 506
- Dimensions: 23x22
Kitchen
- Description: Wood
- Level: Main
- Area: 72
- Dimensions: 8x9
Living room
- Description: Wood
- Level: Main
- Area: 210
- Dimensions: 14x15
Heating
- Forced Air, Natural Gas
Cooling
- Central Air, Electric
Appliances
- Included: Dishwasher, Disposal, Microwave, Refrigerator, Range
- Laundry: In Basement, Laundry Room, 220 equipment
Features
- Ceiling Fan(s), Vaulted Ceiling(s)
- Flooring: Hardwood
- Windows: Window Coverings-All
- Basement: Finished
- Has fireplace: No
Interior area
- Total interior livable area: 2,070 sqft
- Finished area above ground: 1,066
- Finished area below ground: 1,004
Property
Parking
- Total spaces: 2
- Parking features: Attached, Garage Door Opener
- Garage spaces: 2
Features
- Levels: One
- Stories: 1
- Patio & porch: Deck
- Exterior features: Guttering - ALL
- Fencing: Wood
- On waterfront: Yes
- Waterfront features: Pond/Lake, Waterfront
Lot
- Size: 8,276 Square Feet
Details
- Parcel number: 0872392902306013.00
Construction
Type & style
- Home type: SingleFamily
- Architectural style: Ranch
- Property subtype: Single Family Onsite Built
Materials
- Frame w/Less than 50% Mas
- Foundation: Full, View Out, Other, Concrete Perimeter
- Roof: Composition
Condition
- Year built: 2001
Utilities & green energy
- Gas: Natural Gas Available
- Utilities for property: Sewer Available, Natural Gas Available, Public
Community & HOA
Community
- Features: Greenbelt, Lake, Playground
- Security: Smoke Detector(s)
- Subdivision: COUNTRY WALK ESTATES
HOA
- Has HOA: No
Location
- Region: Mulvane
Financial & listing details
- Tax assessed value: $226,800
- Annual tax amount: $3,743
- Date on market: 5/30/2026
- Cumulative days on market: 26 days
- Ownership: Individual
- Road surface type: Paved
Price history
Price history is unavailable.
Public tax history
| Year | Property taxes | Tax assessment |
|---|---|---|
| 2025 | $3,748 -3.2% | $26,082 |
| 2024 | $3,872 +10.4% | $26,082 +9% |
| 2023 | $3,506 +9.1% | $23,932 |
| 2022 | $3,213 +16.7% | -- |
| 2021 | $2,752 +7.1% | -- |
| 2020 | $2,570 +0.5% | $18,826 +4% |
| 2019 | $2,558 +9.2% | $18,104 +5.6% |
| 2018 | $2,344 +5.1% | $17,136 |
| 2017 | $2,229 +107.4% | -- |
| 2016 | $1,075 -62% | -- |
| 2015 | $2,829 +2.3% | -- |
| 2014 | $2,765 | -- |
| 2013 | -- | -- |
| 2012 | -- | -- |
| 2011 | -- | $13,387 |
| 2008 | -- | $13,387 |
| 2007 | -- | $13,387 +3% |
| 2006 | -- | $12,996 +3% |
| 2005 | -- | $12,616 +3% |
| 2004 | -- | $12,248 +6% |
| 2003 | -- | $11,558 |
| 2002 | -- | $11,558 |
Find assessor info on the county website
Neighborhood: 67110
Nearby homes
- $292,0004 bd-- ba1.8k sqft1744 E Country Walk Ln, Mulvane, KS 67110Off Market
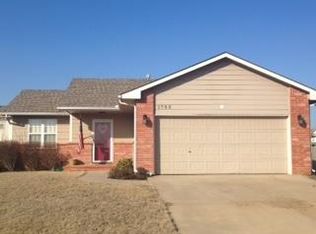
- $222,4003 bd2 ba1.5k sqft1748 N Country Walk Ln, Mulvane, KS 67110Off Market
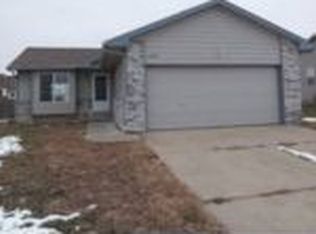
- $242,0004 bd2 ba1k sqft1740 N Country Walk Ln, Mulvane, KS 67110Off Market
- $257,8003 bd3 ba1.8k sqft1757 N Myers Cir, Mulvane, KS 67110Off Market

- $268,5004 bd3 ba1.9k sqft1752 N Country Walk Ln, Mulvane, KS 67110Off Market
- $231,7003 bd2 ba1.7k sqft1736 N Country Walk Ln, Mulvane, KS 67110Off Market
- $237,5003 bd2 ba1k sqft1761 N Myers Cir, Mulvane, KS 67110Off Market
- $246,2005 bd3 ba1.2k sqft1753 N Myers Cir, Mulvane, KS 67110Off Market
Nearby schools
GreatSchools rating
- NAMulvane Elementary W D MunsonGrades: PK-2Distance: 1 mi
- 8/10Mulvane Middle SchoolGrades: 6-8Distance: 1.2 mi
- 5/10Mulvane High SchoolGrades: 9-12Distance: 0.2 mi
Schools provided by the listing agent
- Elementary: Mulvane/Munson
- Middle: Mulvane
- High: Mulvane
Source: SCKMLS as distributed by MLS GRID. This data may not be complete. We recommend contacting the local school district to confirm school assignments for this home.
Sell for more on Zillow
Get a Zillow Showcase℠ listing at no additional cost and you could sell for .
$265,300
2% more
+$5,306
With Zillow Showcase(estimated)
$270,606
Sell for more on Zillow
Get a Zillow Showcase℠ listing at no additional cost and you could sell for .
$265,300
2% more
+$5,306
With Zillow Showcase(estimated)
$270,606
- Kansas
- Sedgwick County
- Mulvane
- 67110
- 1744 N Country Walk Ln
