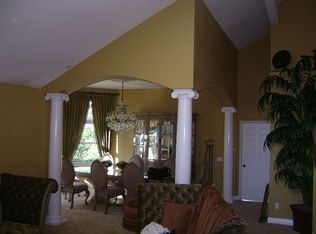
Looking for a home in an established neighborhood with timeless new upgrades? Then this home is for you! Located in the highly rated Walnut Valley Unified School District, this 5 bedroom, 3 bath home is ready for you to call your own. With almost 2800 sq ft of living space, this two-story home is large enough for all your gatherings with family and friends. High ceilings & large paned windows give the home plenty of light & an airy feeling. There is a formal living and formal dining area as well as a family room with a cozy fireplace. The family room is adjacent to the kitchen with Pella safety sliding doors that lead to private backyard, making indoor/outdoor entertaining a breeze. First floor has newer flooring throughout. Entertain family and friends in the large backyard which has a sparkling pool, spa, BBQ, dining area & gardening beds. Lushly landscaped backyard is a private oasis and a gardener's dream come true. Because the kitchen is the heart of the home, it is centrally located between the family room and formal living/dining room. Large, bright kitchen has plenty of space for the cooks in your family. This kitchen has high ceilings and an eating area that looks straight out to the beautiful backyard. Ground level bedroom and full bath is convenient for guests or can be used as a home office. Upstairs primary bedroom with grand double door entry has an en suite bath, and two spacious walk in closets. Additional 3 bedrooms have spacious closets, carpet throughout, and share a full bath in hallway. Direct access 3 car garage makes unloading groceries so convenient! Owner put in a 240 V plug port in garage for EV charging hookup. Freshly painted interior with new plank flooring, new canned lights, and remodeled baths are just some of the updates. New solar panels are completely paid off! New HVAC was installed in 2025, heat and fireplace provide comfort in all seasons. Award-winning National Blue Ribbon Schools include Walnut High, Suzanne Jr. High & Collegewood Elementary. Walking distance to Mt SAC. Mount San Antonio College and Cal Poly Pomona are nearby colleges of higher education. Shopping, restaurants, and entertainment are also just minutes away from this lovely home. Convenient access to 57 and 60 freeways. This neighborhood is one you’ll love to call home. Make an appointment to view today!
Sold for $1,560,000
Listed by: Century 21 Discovery • Babette Carlson • Contact: 714-626-2000
Bought with: RE/MAX Galaxy
Zestimate®
$1,560,000
1744 N Winona Dr, Walnut, CA 91789
5beds
2,788sqft
Single Family Residence
Built in 1988
0.3 Acres Lot
$1,560,000 Zestimate®
$560/sqft
$5,396 Estimated rent
Home value
$1,560,000
$1.42M - $1.72M
$5,396/mo
Zestimate® history
Owner options
List your home for rent
$5,396/mo
Rent Zestimate®
Find your next renter with Zillow Rental Manager. Plus, with online applications, you can quickly screen prospective tenants – for free.
$5,396/mo
Rent Zestimate®
Refinance and save
$9,938/mo
Est. payment
Refinancing to a lower rate could help reduce your monthly payments and save thousands over the life of the loan.
$9,938/mo
Est. payment
Explore your selling options
Work with a Zillow partner agent
Leverage their expertise and Zillow's premium Showcase listings to get your home seen by more buyers.
Get startedList with your own agent
Get your home in front of millions of buyers by listing it on Zillow.
Learn how to do itSell it yourself
Take full control of how buyers see your home on Zillow by listing For Sale by Owner (FSBO).
List your homeWhat's special
Sparkling poolPrivate backyardTwo-story homeLushly landscaped backyardLarge backyardNew canned lightsEn suite bath
Zillow last checked:
Listing updated:
Listed by:
Babette Carlson DRE #01020165 714-488-5964,
Century 21 Discovery,
Corliss Martin DRE #01395845,
Century 21 Discovery
Bought with:
Cynthia Ruiz, DRE #01752105
RE/MAX Galaxy
Source: CRMLS,MLS#: PW26099903 Originating MLS: California Regional MLS
Originating MLS: California Regional MLSFacts & features
Interior
Bedrooms & bathrooms
- Bedrooms: 5
- Bathrooms: 3
- Full bathrooms: 3
- Main level bathrooms: 1
- Main level bedrooms: 1
Rooms
- Room types: Bedroom, Family Room, Kitchen, Laundry, Primary Bathroom, Primary Bedroom, Pantry, Dining Room
Bedroom
- Features: Bedroom on Main Level
Bathroom
- Features: Bathroom Exhaust Fan, Bathtub, Dual Sinks, Full Bath on Main Level, Soaking Tub, Separate Shower, Tub Shower, Walk-In Shower
Family room
- Features: Separate Family Room
Kitchen
- Features: Granite Counters, Kitchen Island, Stone Counters, Walk-In Pantry
Pantry
- Features: Walk-In Pantry
Heating
- Central, Fireplace(s)
Cooling
- Central Air
Appliances
- Included: Electric Oven, Disposal, Gas Range, Microwave
- Laundry: Washer Hookup, Electric Dryer Hookup, Inside, Laundry Room
Features
- Built-in Features, Breakfast Area, Ceiling Fan(s), Separate/Formal Dining Room, Granite Counters, High Ceilings, In-Law Floorplan, Open Floorplan, Pantry, Stone Counters, Recessed Lighting, Bedroom on Main Level, Walk-In Pantry
- Flooring: Carpet, Laminate
- Doors: Double Door Entry, French Doors, Sliding Doors
- Windows: Double Pane Windows, Stained Glass, Skylight(s)
- Has fireplace: Yes
- Fireplace features: Family Room
- Common walls with other units/homes: No Common Walls
Interior area
- Total interior livable area: 2,788 sqft
Property
Parking
- Total spaces: 3
- Parking features: Door-Multi, Direct Access, Driveway, Garage, Paved
- Attached garage spaces: 3
Features
- Levels: Two
- Stories: 2
- Entry location: Ground level
- Patio & porch: Front Porch, Patio, See Remarks
- Has private pool: Yes
- Pool features: In Ground, Private
- Has spa: Yes
- Spa features: Heated, In Ground
- Fencing: Block
- Has view: Yes
- View description: Trees/Woods
Lot
- Size: 0.3 Acres
- Features: Back Yard, Front Yard, Garden, Sprinklers In Rear, Sprinklers In Front, Lawn, Landscaped, Sprinkler System, Street Level
Details
- Parcel number: 8710024008
- Special conditions: Standard
Construction
Type & style
- Home type: SingleFamily
- Architectural style: Traditional
- Property subtype: Single Family Residence
Materials
- Foundation: Slab
- Roof: Concrete,Tile
Condition
- New construction: No
- Year built: 1988
Utilities & green energy
- Sewer: Public Sewer
- Water: Public
- Utilities for property: Electricity Connected, Sewer Connected, Water Connected
Community & HOA
Community
- Features: Curbs, Street Lights, Suburban, Sidewalks
- Security: Carbon Monoxide Detector(s), Smoke Detector(s)
Location
- Region: Walnut
Financial & listing details
- Price per square foot: $560/sqft
- Tax assessed value: $1,508,579
- Annual tax amount: $19,476
- Date on market: 5/30/2026
- Listing terms: Cash,Conventional,FHA
- Road surface type: Paved
Price history
| Date | Event | Price |
|---|---|---|
| 6/30/2026 | Sold | $1,560,000+0.3%$560/sqft |
Source:  CRMLS #PW26099903 Report a problem CRMLS #PW26099903 Report a problem | ||
| 6/26/2026 | Pending sale | $1,555,888$558/sqft |
Source: CRMLS #PW26099903 Report a problem | ||
| 6/7/2026 | Contingent | $1,555,888$558/sqft |
Source: CRMLS #PW26099903 Report a problem | ||
| 5/30/2026 | Listed for sale | $1,555,888+7.3%$558/sqft |
Source: CRMLS #PW26099903 Report a problem | ||
| 5/31/2023 | Sold | $1,450,000+11.5%$520/sqft |
Source: Public Record Report a problem | ||
| 5/12/2023 | Pending sale | $1,300,000$466/sqft |
Source: CRMLS #PW23054826 Report a problem | ||
| 5/2/2023 | Contingent | $1,300,000$466/sqft |
Source: CRMLS #PW23054826 Report a problem | ||
| 4/29/2023 | Listed for sale | $1,300,000$466/sqft |
Source: CRMLS #PW23054826 Report a problem | ||
Public tax history
| Year | Property taxes | Tax assessment |
|---|---|---|
| 2025 | $19,476 +4.4% | $1,508,579 +2% |
| 2024 | $18,658 +96.6% | $1,479,000 +112.2% |
| 2023 | $9,490 +1.9% | $696,843 +2% |
| 2022 | $9,312 +1.8% | $683,181 +2% |
| 2021 | $9,147 +1.2% | $669,786 +1% |
| 2020 | $9,043 | $662,919 +2% |
| 2019 | $9,043 +6.1% | $649,922 +2% |
| 2018 | $8,520 | $637,179 +2% |
| 2017 | $8,520 +4.3% | $624,687 +2% |
| 2016 | $8,171 +2.9% | $612,439 +1.5% |
| 2015 | $7,944 -0.6% | $603,241 +2% |
| 2014 | $7,996 | $591,426 +2.5% |
| 2012 | -- | $577,211 +2% |
| 2011 | -- | $565,895 +0.8% |
| 2010 | -- | $561,667 -0.2% |
| 2009 | -- | $563,002 +2% |
| 2008 | -- | $551,964 +2% |
| 2007 | -- | $541,142 +2% |
| 2006 | -- | $530,532 |
| 2005 | -- | $530,532 +4% |
| 2004 | -- | $509,933 +1.9% |
| 2003 | -- | $500,588 +2% |
| 2002 | -- | $490,773 +5.7% |
| 2000 | -- | $464,100 |
Find assessor info on the county website
Neighborhood: 91789
Nearby homes
- $1,476,3005 bd3 ba2.2k sqft1817 N Winona Dr, Walnut, CA 91789Off Market
- $1,409,000-- bd-- ba2.4k sqft1818 N Winona Dr, Walnut, CA 91789Off Market
- $1,273,4004 bd3 ba2.4k sqft1825 N Winona Dr, Walnut, CA 91789Off Market
- $1,619,1005 bd3 ba3.3k sqft1828 N Winona Dr, Walnut, CA 91789Off Market
- $1,665,0005 bd3 ba2.7k sqft1810 N Winona Dr, Walnut, CA 91789Sold
- $1,183,8004 bd3 ba2k sqft1835 N Winona Dr, Walnut, CA 91789Off Market
- $1,316,2004 bd3 ba2.4k sqft1773 N Winona Dr, Walnut, CA 91789Off Market
- $1,280,9004 bd3 ba2.4k sqft20821 Sonoita Dr, Walnut, CA 91789Off Market
Nearby schools
GreatSchools rating
- 9/10Collegewood Elementary SchoolGrades: K-5Distance: 0.2 mi
- 10/10Suzanne Middle SchoolGrades: 6-8Distance: 1.9 mi
- 10/10Walnut High SchoolGrades: 9-12Distance: 2 mi
Schools provided by the listing agent
- Elementary: Collegewood
- Middle: Suzanne
- High: Walnut
Source: CRMLS. This data may not be complete. We recommend contacting the local school district to confirm school assignments for this home.
Get a cash offer in 3 minutes
Find out how much your home could sell for in as little as 3 minutes with a no-obligation cash offer.
Estimated market value
$1,560,000
Get a cash offer in 3 minutes
Find out how much your home could sell for in as little as 3 minutes with a no-obligation cash offer.
Estimated market value
$1,560,000
- California
- Los Angeles County
- Walnut
- 91789
- 1744 N Winona Dr
Nearby cities
Nearby zip codes
Other Walnut Topics
