ENOUGH LOOKING!! Imagine the most private, serene setting of your dream home nestled deep into the woods with 5.6 acres with no one around but the wild deer, wild turkey and the areas most vast array of wild birds. This is PURE COUNTRY BLISS still within easy reach of all your necessities. You'll enjoy your BRAND NEW (Never Lived-in) 2023 4 Bedroom 2 Bath Live Oak Home LOADED with UPGRADES that's boasting 1780 sqft of Country living and SPACIOUS rooms. Upon entering the front door, you'll be surprised by so much natural light you almost don't even need the lights turned on! Light and bright and airy are the perfect ways to describe the OPEN CONCEPT FLOOR PLAN. You'll also enjoy a kitchen that will inspire your inner chef with TONS of cabinets, LARGE ISLAND, a FAMILY ROOM, along with a LARGE dining area that can accommodate all of your holiday gatherings. The Primary Suite is VERY spacious equipped with DUAL VANITIES, WALK-IN SHOWER, LARGE GARDEN TUB, TONS of STORAGE and a MASSIVE WALK-IN CLOSET. Down the hall you will find the 2nd, 3rd & 4th Bedrooms with a LARGE Bathroom nestled right in-between them. Also at the need of the hallway you will find your LARGE LAUNDRY ROOM with a CUSTOM STORAGE BENCH & a LARGE SINK that makes for EASY clean up. The SEPTIC & WELL were installed in 2022 and the well has an 85 Gallon pressure tank equipped with a WATER SOFTNER SYSTEM. 2.5 of the 5.6 Acres have been cleared. There is ENDLESS amount of possibilities with this property, you can add a separate IN-LAW QUARTERS, bring your HORSES, CHICKENS, ect....and make it your own slice of PARADISE! Also the ENTIRE Property is HIGH & DRY. Between the DEER & TURKEY gathering in numbers in the morning and the BEAUTIFUL Sunsets in the evening you'll wonder how you ever got along before moving to this sweet southern paradise. Situated in the middle of beautiful North central Florida and minutes from the SUWANNEE RIVER, MULTIPLE SPRINGS and Gulf of Mexico this property offers a lot of BANG for your buck! Call today to schedule a showing.
Sold for $295,000
$295,000
1744 NE 364TH AVENUE, OLD TOWN, FL 32680
4beds
1,920sqft
Mobile Home
Built in 2023
5.64 Acres Lot
$305,500 Zestimate®
$154/sqft
$-- Estimated rent
Home value
$305,500
$272,000 - $336,000
Not available
Zestimate® history
Owner options
List your home for rent
Find your next renter with Zillow Rental Manager. Plus, with online applications, you can quickly screen prospective tenants – for free.
Refinance and save
$2,078/mo
Est. payment
Refinancing to a lower rate could help reduce your monthly payments and save thousands over the life of the loan.
$2,078/mo
Est. payment
Explore your selling options
Work with a Zillow partner agent
Leverage their expertise and Zillow's premium Showcase listings to get your home seen by more buyers.
Get startedList with your own agent
Get your home in front of millions of buyers by listing it on Zillow.
Learn how to do itSell it yourself
Take full control of how buyers see your home on Zillow by listing For Sale by Owner (FSBO).
List your homeWhat's special
Zillow last checked:
Listing updated:
Listed by:
T.J. O'Donnell 317-246-8190,
CHARLES RUTENBERG REALTY ORLANDO 407-622-2122
Bought with:
T.J. O'Donnell, 3308706
CHARLES RUTENBERG REALTY ORLANDO
Source: Stellar MLS,MLS#: O6206665 Originating MLS: Orlando Regional
Originating MLS: Orlando Regional
Facts & features
Interior
Bedrooms & bathrooms
- Bedrooms: 4
- Bathrooms: 2
- Full bathrooms: 2
Primary bedroom
- Features: Bath With Whirlpool, Built-In Shelving, Dual Sinks, En Suite Bathroom, Exhaust Fan, Walk-In Closet(s)
- Level: First
- Dimensions: 14x15
Bedroom 2
- Features: Built-in Closet
- Level: First
- Dimensions: 12x12
Bedroom 3
- Features: Built-in Closet
- Level: First
- Dimensions: 12x12
Bedroom 4
- Features: Built-in Closet
- Level: First
- Dimensions: 12x11
Kitchen
- Features: Breakfast Bar, Pantry, Kitchen Island, Built-in Features
- Level: First
- Dimensions: 12x14
Laundry
- Features: Built-in Closet
- Level: First
- Dimensions: 10x6
Living room
- Features: No Closet
- Level: First
- Dimensions: 16x15
Heating
- Central
Cooling
- Central Air
Appliances
- Included: Dishwasher, Microwave, Refrigerator, Water Filtration System, Water Softener
- Laundry: Inside, Laundry Closet, Laundry Room
Features
- Kitchen/Family Room Combo, Living Room/Dining Room Combo, Open Floorplan, Primary Bedroom Main Floor, Split Bedroom, Thermostat, Walk-In Closet(s)
- Flooring: Carpet, Vinyl
- Windows: Window Treatments
- Has fireplace: No
Interior area
- Total structure area: 2,024
- Total interior livable area: 1,920 sqft
Property
Features
- Levels: One
- Stories: 1
- Exterior features: Gray Water System
- Has view: Yes
- View description: Trees/Woods
Lot
- Size: 5.64 Acres
- Features: Cleared, Cul-De-Sac
- Residential vegetation: Oak Trees, Wooded
Details
- Parcel number: 270913447100000410
- Zoning: A-4
- Special conditions: None
Construction
Type & style
- Home type: MobileManufactured
- Architectural style: Ranch
- Property subtype: Mobile Home
Materials
- Vinyl Siding
- Foundation: Other
- Roof: Metal
Condition
- Completed
- New construction: Yes
- Year built: 2023
Details
- Builder model: Tundra
- Builder name: Live Oak Homes
Utilities & green energy
- Sewer: Septic Tank
- Water: Well
- Utilities for property: Electricity Connected, Fiber Optics
Community & HOA
Community
- Pet fee: $0 monthly
- Subdivision: PALM FRST/OLD TOWN
HOA
- Has HOA: No
Location
- Region: Old Town
Financial & listing details
- Price per square foot: $154/sqft
- Tax assessed value: $222,800
- Annual tax amount: $521
- Date on market: 5/22/2024
- Cumulative days on market: 72 days
- Listing terms: Cash,Conventional,FHA,VA Loan
- Ownership: Fee Simple
- Total actual rent: 0
- Electric utility on property: Yes
- Road surface type: Dirt
- Body type: Double Wide
Price history
| Date | Event | Price |
|---|---|---|
| 8/30/2024 | Sold | $295,000-1.6%$154/sqft |
Source:  Stellar MLS #O6206665 Report a problem Stellar MLS #O6206665 Report a problem | ||
| 8/2/2024 | Pending sale | $299,900$156/sqft |
Source: Stellar MLS #O6206665 Report a problem | ||
| 7/26/2024 | Price change | $299,900-1.7%$156/sqft |
Source: Stellar MLS #O6206665 Report a problem | ||
| 7/5/2024 | Price change | $305,000-4.7%$159/sqft |
Source: Stellar MLS #O6206665 Report a problem | ||
| 6/20/2024 | Price change | $319,900-3%$167/sqft |
Source: Stellar MLS #O6206665 Report a problem | ||
| 6/14/2024 | Price change | $329,900-5.7%$172/sqft |
Source: Stellar MLS #O6206665 Report a problem | ||
| 5/22/2024 | Listed for sale | $349,900+1649.5%$182/sqft |
Source: Stellar MLS #O6206665 Report a problem | ||
| 11/4/2020 | Sold | $20,000$10/sqft |
Source: Public Record Report a problem | ||
Public tax history
| Year | Property taxes | Tax assessment |
|---|---|---|
| 2025 | $1,446 -50.4% | $102,137 -38.8% |
| 2024 | $2,913 +458.1% | $166,800 +418% |
| 2023 | $522 +8.1% | $32,200 +7% |
| 2022 | $483 +22.9% | $30,100 +61% |
| 2021 | $393 | $18,700 |
| 2020 | -- | $18,700 -11.4% |
| 2019 | $428 +2.9% | $21,100 |
| 2018 | $416 -1.2% | $21,100 |
| 2017 | $420 | $21,100 -11.3% |
| 2016 | -- | $23,800 |
| 2015 | -- | $23,800 |
Find assessor info on the county website
Neighborhood: 32680
Nearby homes
- $---- bd-- ba1 sqft1745 NE 364th Ave, Old Town, FL 32680Off Market
- $333,700-- bd2 ba2.2k sqft1818 NE 364th Ave, Old Town, FL 32680Off Market
- $--5.64 AcresNE 364th Ave, Old Town, FL 32680Off Market
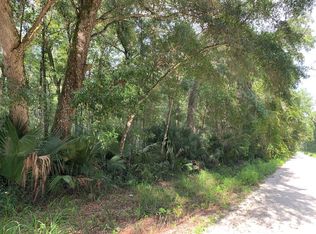
- $52,722-- bd1 ba159 sqft1660 NE 364th Ave, Old Town, FL 32680Off Market
- $--5.64 Acres1660 NE 364 Ave, Old Town, FL 32680Off Market
- $267,200-- bd2 ba1.5k sqft610 NE 362nd Ave, Old Town, FL 32680Off Market
- $167,800-- bd2 ba936 sqft558 NE 362nd Ave, Cross City, FL 32680Off Market
- $120,0001 bd1 ba1k sqft1811 NE 364th Ave, Old Town, FL 32680Sold
Nearby schools
GreatSchools rating
- 9/10Old Town Elementary SchoolGrades: PK-5Distance: 5.8 mi
- 3/10Dixie County High SchoolGrades: 7-12Distance: 6.8 mi
- 5/10James M. Anderson Elementary SchoolGrades: PK-6Distance: 7.8 mi
Sell for more on Zillow
Get a Zillow Showcase℠ listing at no additional cost and you could sell for .
$305,500
2% more
+$6,110
With Zillow Showcase(estimated)
$311,610
- Florida
- Dixie County
- Old Town
- 32680
- 1744 NE 364TH AVENUE
Nearby cities
Nearby zip codes
Other Old Town Topics
