Step into your dream home! This immaculate 3BR/2BA gem has been completely transformed with stunning new flooring and vibrant light fixtures that create a warm, inviting atmosphere. The beautifully updated vanities and elegant bathtubs add a touch of luxury, while the modern kitchen countertops make cooking a delight!
Imagine cozying up in the huge family room complete with a charming fireplace—for those chilly evenings. And with an inside utility room, laundry days are a breeze!
Outside, you’ll fall in love with the incredible curb appeal and lush landscaping. Picture yourself relaxing on the expansive covered patio, overlooking your fully fenced backyard, complete with a handy shed and planting beds ready for your vegetable garden! Plus, enjoy the peace of mind that comes with a private well and septic system, and rest easy knowing the 9-year-old roof is in fantastic shape.
Convenience is key here, with easy access to everything you need, including Fremaux Town Center and the interstate. And here's the best part: it’s in Flood Zone X, so flood insurance is not mandatory! Don’t miss out on this spectacular home—come see it today before it's gone!
Closed
Price Unknown
1744 Nellie Dr, Slidell, LA 70458
3beds
1,260sqft
Single Family Residence
Built in 2004
6,250 Square Feet Lot
$214,200 Zestimate®
$--/sqft
$1,633 Estimated rent
Home value
$214,200
$197,000 - $233,000
$1,633/mo
Zestimate® history
Owner options
List your home for rent
$1,633/mo
Rent Zestimate®
Find your next renter with Zillow Rental Manager. Plus, with online applications, you can quickly screen prospective tenants – for free.
$1,633/mo
Rent Zestimate®
Refinance and save
Refinancing to a lower rate could help reduce your monthly payments and save thousands over the life of the loan.
Explore your selling options
Work with a Zillow partner agent
Leverage their expertise and Zillow's premium Showcase listings to get your home seen by more buyers.
Get startedList with your own agent
Get your home in front of millions of buyers by listing it on Zillow.
Learn how to do itSell it yourself
Take full control of how buyers see your home on Zillow by listing For Sale by Owner (FSBO).
List your homeWhat's special
Fully fenced backyardLush landscapingExpansive covered patioPlanting bedsElegant bathtubsModern kitchen countertopsHuge family room
Zillow last checked:
Listing updated:
Listed by:
William Dekemel 985-774-3015,
NextHome Innovative Realty
Bought with:
Summer Armond
ERA Top Agent Realty
Source: GSREIN,MLS#: 2529767
Facts & features
Interior
Bedrooms & bathrooms
- Bedrooms: 3
- Bathrooms: 2
- Full bathrooms: 2
Primary bedroom
- Level: Lower
- Dimensions: 11X13
Bedroom
- Level: Lower
- Dimensions: 11X10
Bedroom
- Level: Lower
- Dimensions: 11X10
Primary bathroom
- Level: Lower
- Dimensions: 11X9
Dining room
- Level: Lower
- Dimensions: 8X10
Kitchen
- Level: Lower
- Dimensions: 8X11
Laundry
- Level: Lower
- Dimensions: 8X3
Living room
- Level: Lower
- Dimensions: 16X19
Heating
- Central
Cooling
- Central Air, 1 Unit
Appliances
- Included: Dishwasher, Microwave, Range
- Laundry: Washer Hookup, Dryer Hookup
Features
- Attic, Ceiling Fan(s), Cathedral Ceiling(s), Granite Counters, High Ceilings, Pantry, Pull Down Attic Stairs, Cable TV, Vaulted Ceiling(s)
- Attic: Pull Down Stairs
- Has fireplace: Yes
- Fireplace features: Wood Burning
Interior area
- Total structure area: 1,300
- Total interior livable area: 1,260 sqft
Property
Parking
- Total spaces: 2
- Parking features: Driveway, Two Spaces
- Has uncovered spaces: Yes
Features
- Levels: One
- Stories: 1
- Patio & porch: Concrete, Covered
- Exterior features: Fence
- Pool features: None
Lot
- Size: 6,250 Square Feet
- Dimensions: 50 x 125
- Features: Outside City Limits, Rectangular Lot
Details
- Additional structures: Shed(s)
- Parcel number: 38205
- Special conditions: None
Construction
Type & style
- Home type: SingleFamily
- Architectural style: Traditional
- Property subtype: Single Family Residence
Materials
- Brick Veneer, Vinyl Siding
- Foundation: Slab
- Roof: Shingle
Condition
- Excellent
- Year built: 2004
Utilities & green energy
- Sewer: Treatment Plant
- Water: Well
Community & HOA
Community
- Subdivision: Pine Shadows
HOA
- Has HOA: No
- HOA name: No
Location
- Region: Slidell
Financial & listing details
- Tax assessed value: $127,766
- Annual tax amount: $388
- Date on market: 11/7/2025
Price history
| Date | Event | Price |
|---|---|---|
| 12/29/2025 | Sold | -- |
Source:  GSREIN #2529767 Report a problem GSREIN #2529767 Report a problem | ||
| 12/13/2025 | Pending sale | $209,999$167/sqft |
Source:  NextHome #2529767 Report a problem NextHome #2529767 Report a problem | ||
| 12/12/2025 | Contingent | $209,999$167/sqft |
Source: GSREIN #2529767 Report a problem | ||
| 11/7/2025 | Listed for sale | $209,999+35.5%$167/sqft |
Source: GSREIN #2529767 Report a problem | ||
| 5/21/2019 | Sold | -- |
Source: GSREIN #2194850 Report a problem | ||
| 3/17/2019 | Pending sale | $155,000$123/sqft |
Source: RE/MAX Alliance #2194850 Report a problem | ||
| 3/15/2019 | Listed for sale | $155,000+10.8%$123/sqft |
Source: RE/MAX ALLIANCE #2194850 Report a problem | ||
| 4/1/2016 | Sold | -- |
Source: Public Record Report a problem | ||
| 1/11/2016 | Price change | $139,900-3.5%$111/sqft |
Source: ABEK REAL ESTATE #2032072 Report a problem | ||
| 10/14/2015 | Listed for sale | $144,900$115/sqft |
Source: ABEK REAL ESTATE #2032072 Report a problem | ||
| 7/21/2008 | Sold | -- |
Source: Public Record Report a problem | ||
Public tax history
| Year | Property taxes | Tax assessment |
|---|---|---|
| 2025 | $388 -3.6% | $12,777 |
| 2024 | $402 -32.6% | $12,777 +11.7% |
| 2023 | $597 +0% | $11,435 |
| 2022 | $597 +0.1% | $11,435 |
| 2021 | $596 +0.5% | $11,435 |
| 2020 | $593 +11.9% | $11,435 +5.3% |
| 2019 | $530 -0.4% | $10,862 |
| 2018 | $532 -67.6% | $10,862 |
| 2017 | $1,644 +467.4% | $10,862 +18.6% |
| 2016 | $290 | $9,157 +10.5% |
| 2015 | $290 +79% | $8,289 |
| 2014 | $162 +1.5% | $8,289 |
| 2013 | $159 -82.5% | $8,289 -37.6% |
| 2011 | $910 +0.4% | $13,290 |
| 2010 | $906 | $13,290 |
Find assessor info on the county website
Neighborhood: 70458
Nearby homes
- $206,6003 bd2 ba1.4k sqft1746 Nellie Dr, Slidell, LA 70458Off Market

- $205,3003 bd2 ba1.3k sqft1736 Nellie Dr, Slidell, LA 70458Off Market
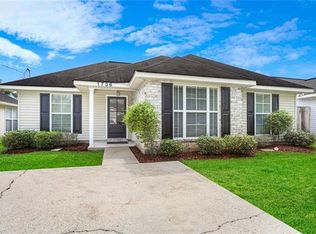
- $200,9003 bd2 ba1.2k sqft1748 Nellie Dr, Slidell, LA 70458Off Market
- $201,1003 bd2 ba1.3k sqft1730 Nellie Dr, Slidell, LA 70458Off Market
- $209,400-- bd-- ba2.2k sqft1762 Nellie Dr, Slidell, LA 70458Off Market
- $1,6503 bd2 ba1.2k sqft1731 Mary Dr, Slidell, LA 70458For Rent
- $193,3003 bd2 ba1.3k sqft1733 Mary Dr, Slidell, LA 70458Off Market
- $193,3003 bd2 ba1.3k sqft1729 Mary Dr, Slidell, LA 70458Off Market
Nearby schools
GreatSchools rating
- 4/10Glynn H. Brock Elementary SchoolGrades: PK-5Distance: 1.4 mi
- 3/10St. Tammany Junior High SchoolGrades: 6-8Distance: 1.3 mi
- 3/10Salmen High SchoolGrades: 9-12Distance: 2.6 mi
Schools provided by the listing agent
- Elementary: STPSB
- Middle: STPSB
- High: STPSB
Source: GSREIN. This data may not be complete. We recommend contacting the local school district to confirm school assignments for this home.
Get a cash offer in 3 minutes
Find out how much your home could sell for in as little as 3 minutes with a no-obligation cash offer.
Estimated market value
$214,200
Get a cash offer in 3 minutes
Find out how much your home could sell for in as little as 3 minutes with a no-obligation cash offer.
Estimated market value
$214,200
- Louisiana
- Saint Tammany Parish
- Slidell
- 70458
- 1744 Nellie Dr
Nearby cities
Nearby zip codes
Other Slidell Topics
