Skip main navigation
Off market
  • $560,200

    1744 Nicole Ct, Davenport, IA 52807

    5beds
    3,984sqft
    SingleFamily
    Built in 2011
    0.34 Acres Lot
    $560,200 Zestimate®
    $141/sqft
    $3,365 Estimated rent

    Home value

    $560,200

    $532,000 - $588,000

    $3,365/mo

    Zestimate® history
    Loading
    Loading...

    Owner options

    List your home for rent

    $3,365/mo

    Rent Zestimate®

    Find your next renter with Zillow Rental Manager. Plus, with online applications, you can quickly screen prospective tenants – for free.

    Learn more

    $3,365/mo

    Rent Zestimate®

    Refinance and save

    $3,730/mo

    Est. payment

    Refinancing to a lower rate could help reduce your monthly payments and save thousands over the life of the loan.

    See today's rates

    $3,730/mo

    Est. payment

    Explore your selling options

    Work with a Zillow partner agent

    Leverage their expertise and Zillow's premium Showcase listings to get your home seen by more buyers.

    Get started

    List with your own agent

    Get your home in front of millions of buyers by listing it on Zillow.

    Learn how to do it

    Sell it yourself

    Take full control of how buyers see your home on Zillow by listing For Sale by Owner (FSBO).

    List your home

    What's special

    Wet barPatio lightingBonus storage roomSpacious workshopOpen deckDeck spaceLarge family room

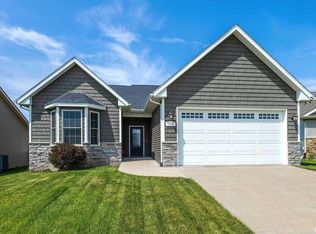
    Welcome to our home located on the end of quiet cul-de-sac on a 0.34 acre lot. At first site you will notice the facade including 1/2 stone wall, 3 stall garage, inviting front door, and attractive landscaping. On entry, you will love the inviting bright open concept living area with skylights and large windows overlooking the large back yard. This home features 2 upper level bedrooms with 2 full bathrooms, laundry room with utility sink, living/dining area open to the spacious kitchen featuring granite countertops and commercial size refrigerator, freezer, and ample amount of soft close cupboards and drawers. In addition, there is a beverage bar including refrigerator. The master beroom features a large walk-in closet. As you walk through the living area, you will enter the temperature controlled 4 season room with windows all around overlooking the back yard, patio, and deck space. The patio features a beautiful solid cedar 12 X 20 foot pergolla adorned with patio lighting with decorative privacy fence. Continuing through the open deck you will find a spacious workshop for all your hobbies and projects with entry into the full 3 stall garage. The basement features 2 lower level bedrooms, a fifth non-conforming bedroom (or bonus room), full bathroom, and office area. You will also love the wet bar with refrigerator and associated large area for game table or dining. The large family room is perfect for entertaining or movie nights with the family. Last but not least, there is bonus storage room for all your yard and garden equipment located beneath the workshop room. The roof was replaced in 2020 and sun room added in 2018. Measurements approximate, buyer and/or buyer agent to verify all information. Main Finished 2,190 SqFt Basement Finished 1,794 SqFt Total Finished =3,804 SqFt

    This property is off market, which means it's not currently listed for sale or rent on Zillow. This may be different from what's available on other websites or public sources.
    Facts & features

    Interior

    Bedrooms & bathrooms
    • Bedrooms: 5
    • Bathrooms: 3
    • Full bathrooms: 3
    Heating
    • Forced air, Gas
    Cooling
    • Central
    Appliances
    • Included: Dishwasher, Dryer, Freezer, Garbage disposal, Microwave, Range / Oven, Refrigerator, Washer
    Features
    • Flooring: Carpet, Hardwood, Laminate
    • Basement: Finished
    • Has fireplace: Yes
    Interior area
    • Total interior livable area: 3,984 sqft

    Property

    Parking
    • Total spaces: 3
    • Parking features: Garage - Attached
    Features
    • Exterior features: Stone, Vinyl
    • Has view: Yes
    • View description: City
    Lot
    • Size: 0.34 Acres
    Details
    • Parcel number: Y063308A

    Construction

    Type & style
    • Home type: SingleFamily
    Materials
    • Frame
    • Foundation: Concrete
    • Roof: Asphalt
    Condition
    • Year built: 2011

    Community & HOA

    Location
    • Region: Davenport

    Financial & listing details

    • Price per square foot: $141/sqft
    • Tax assessed value: $506,810
    • Annual tax amount: $8,444

    Price history

    DateEventPrice
    8/12/2022Sold$485,000+0.5%$122/sqft
    Source: MRED as distributed by MLS GRID #QC4236503 Report a problem
    6/19/2022Pending sale$482,500$121/sqft
    Source: Owner Report a problem
    6/6/2022Price change$482,500-3.4%$121/sqft
    Source: Owner Report a problem
    5/24/2022Listed for sale$499,500+985.9%$125/sqft
    Source: Owner Report a problem
    10/21/2011Sold$46,000$12/sqft
    Source: Public Record Report a problem

    Public tax history

    YearProperty taxesTax assessment
    2025$8,444 +5.5%$506,810 +5%
    2024$8,004 +2%$482,730 +2.8%
    2023$7,846 -0.4%$469,380 +24.8%
    2022$7,880 -1.8%$376,190
    2021$8,026 -0.2%$376,190 +1.7%
    2020$8,039 +10.8%$370,020
    2019$7,254 +5.8%$370,020 +14.4%
    2018$6,857 -0.8%$323,320
    2017$6,910 +7.7%$323,320 +7.2%
    2016$6,414 $301,560 +1.9%
    2015$6,414 +0.6%$295,910 -0.3%
    2014$6,378 $296,860
    2013$6,378 +1.5%--
    2012$6,284 +104633.3%$168,860
    2009$6 +50%--
    2008$4 --
    Find assessor info on the county website

    Neighborhood: 52807

    Nearby schools

    GreatSchools rating
    Get pre-qualified for a loan
    At Zillow Home Loans, we can pre-qualify you in as little as 5 minutes with no impact to your credit score.

    An equal housing lender. NMLS #10287.

    Sell for more on Zillow
    Get a Zillow Showcase℠ listing at no additional cost and you could sell for .
    $560,200
    2% more
    +$11,204
    With Zillow Showcase(estimated)
    $571,404