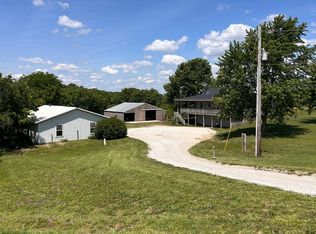
Looking for the ultimate shop with living space? This property offers the perfect setup for hobbyists, collectors, RV owners, or anyone wanting space to spread out with over 3,500 square feet.
The residence has been recently finished featuring one bedroom, vaulted ceilings, a loft area, and appliances included. The comfortable living space makes this ideal for a live/work lifestyle, guest quarters, a weekend retreat, or even a low-maintenance primary residence.
The newer 45’ x 60’ shop building provides incredible flexibility with three overhead doors — two oversized for RV access — along with climate control, concrete floors, new metal roof soon, air compressor lines, and an automotive hoist. Whether you enjoy working on vehicles, woodworking, restoring classics, storing toys, or simply want a high-quality private workshop, this space is ready to go.
With a large parking area and easy access, this property offers the rare opportunity to combine comfortable living with the ultimate hobby space — all in one location.
Active
Price increase: $100K (5/30)
$399,000
1744 Oklahoma Ave, Trenton, MO 64683
1beds
910sqft
:
Get pre-qualified$2,658/mo
Single Family Residence
Built in 2019
0.69 Acres Lot
$-- Zestimate®
$438/sqft
$-- HOA
What's special
Loft areaAutomotive hoistAppliances includedThree overhead doorsComfortable living spaceAir compressor linesOne bedroom
- 116 days |
- 110 |
- 4 |
Zillow last checked:
Listing updated:
Listed by:
Greg Freeman 660-358-4003,
Century 21 Team Elite,
Melissa Purkapile 660-359-1101,
Century 21 Team Elite
Source: Heartland MLS as distributed by MLS GRID,MLS#: 2610630
Facts & features
Interior
Bedrooms & bathrooms
- Bedrooms: 1
- Bathrooms: 2
- Full bathrooms: 1
- 1/2 bathrooms: 1
Bedroom 1
- Level: Main
Bathroom 1
- Level: Main
Dining room
- Level: Main
Kitchen
- Level: Main
Laundry
- Level: Main
Living room
- Level: Main
Heating
- Forced Air
Cooling
- Electric
Appliances
- Included: Dryer, Microwave, Refrigerator, Free-Standing Electric Oven, Washer
- Laundry: In Bathroom, Main Level
Features
- Ceiling Fan(s), Painted Cabinets, Vaulted Ceiling(s)
- Flooring: Luxury Vinyl
- Windows: Window Coverings, Thermal Windows
- Basement: Slab
- Has fireplace: No
Interior area
- Total structure area: 910
- Total interior livable area: 910 sqft
- Finished area above ground: 910
- Finished area below ground: 0
Property
Parking
- Total spaces: 3
- Parking features: Attached, Garage Door Opener, Garage Faces Front, Direct Access, Off Street
- Attached garage spaces: 3
Features
- Patio & porch: Porch
Lot
- Size: 0.69 Acres
- Features: City Lot
Details
- Parcel number: 110516011200500
Construction
Type & style
- Home type: SingleFamily
- Property subtype: Single Family Residence
Materials
- Frame, Metal Siding
- Roof: Metal
Condition
- Year built: 2019
Utilities & green energy
- Sewer: Public Sewer
- Water: Public
Community & HOA
Community
- Subdivision: Other
HOA
- Has HOA: No
Location
- Region: Trenton
Financial & listing details
- Price per square foot: $438/sqft
- Annual tax amount: $560
- Date on market: 4/1/2026
- Listing terms: Cash,Conventional
- Ownership: Private
- Road surface type: Paved
Estimated market value
Not available
Estimated sales range
Not available
Not available
Price history
| Date | Event | Price |
|---|---|---|
| 5/30/2026 | Price change | $399,000+33.4%$438/sqft |
Source:  Heartland MLS as distributed by MLS GRID #2610630 Report a problem Heartland MLS as distributed by MLS GRID #2610630 Report a problem | ||
| 4/1/2026 | Listed for sale | $299,000-14.3%$329/sqft |
Source: Heartland MLS as distributed by MLS GRID #2610630 Report a problem | ||
| 2/11/2026 | Listing removed | $349,000$384/sqft |
Source: Heartland MLS as distributed by MLS GRID #2556702 Report a problem | ||
| 1/27/2026 | Price change | $349,000-6.9%$384/sqft |
Source: Heartland MLS as distributed by MLS GRID #2556702 Report a problem | ||
| 10/23/2025 | Price change | $375,000-5.1%$412/sqft |
Source: Heartland MLS as distributed by MLS GRID #2556702 Report a problem | ||
| 9/11/2025 | Price change | $395,000-7.1%$434/sqft |
Source: Heartland MLS as distributed by MLS GRID #2556702 Report a problem | ||
| 6/13/2025 | Listed for sale | $425,000$467/sqft |
Source: Heartland MLS as distributed by MLS GRID #2556702 Report a problem | ||
Public tax history
Tax history is unavailable.
Monthly payment
Est. payment
Payment breakdown
Explore the cost of this home by adjusting the details. Changes won't be saved.Climate risks
Neighborhood: 64683
Nearby schools
GreatSchools rating
- 8/10Trenton Middle SchoolGrades: 5-8Distance: 0.3 mi
- 4/10Trenton Sr. High SchoolGrades: 9-12Distance: 0.2 mi
- 6/10Rissler Elementary SchoolGrades: PK-4Distance: 1.4 mi
- $200,800-- bd1 ba2.4k sqft1814 Oklahoma Ave, Trenton, MO 64683Off Market
- $107,200-- bd-- ba-- sqft1616 E 17th St, Trenton, MO 64683Off Market
- $218,800-- bd1 ba1.7k sqft1621 E 17th St, Trenton, MO 64683Off Market
- $134,600-- bd-- ba-- sqft1820 Oklahoma Ave, Trenton, MO 64683Off Market
- $--4 bd2 ba1.7k sqft1804 Cherry St, Trenton, MO 64683Sold
- $145,600-- bd1 ba1.1k sqft1213 Scott St, Trenton, MO 64683Off Market
- $152,300-- bd1 ba1.1k sqft1527 E 17th St, Trenton, MO 64683Off Market
- $148,000-- bd1 ba1.3k sqft1204 Scott St, Trenton, MO 64683Off Market
A local agent can set up tours, give advice and negotiate with sellers.