Skip main navigation
Sold for $185,000
  • $185,000

    1744 Pennsylvania Avenue, Augusta, GA

    3beds
    1,488sqft
    Single Family Residence
    Built in 1945
    7,405 Square Feet Lot
    $200,600 Zestimate®
    $124/sqft
    $1,629 Estimated rent

    Home value

    $200,600

    $191,000 - $211,000

    $1,629/mo

    Zestimate® history
    Loading
    Loading...

    Owner options

    List your home for rent

    $1,629/mo

    Rent Zestimate®

    Find your next renter with Zillow Rental Manager. Plus, with online applications, you can quickly screen prospective tenants – for free.

    Learn more

    $1,629/mo

    Rent Zestimate®

    Refinance and save

    $1,198/mo

    Est. payment

    Refinancing to a lower rate could help reduce your monthly payments and save thousands over the life of the loan.

    See today's rates

    $1,198/mo

    Est. payment

    Explore your selling options

    Work with a Zillow partner agent

    Leverage their expertise and Zillow's premium Showcase listings to get your home seen by more buyers.

    Get started

    List with your own agent

    Get your home in front of millions of buyers by listing it on Zillow.

    Learn how to do it

    Sell it yourself

    Take full control of how buyers see your home on Zillow by listing For Sale by Owner (FSBO).

    List your home

    What's special

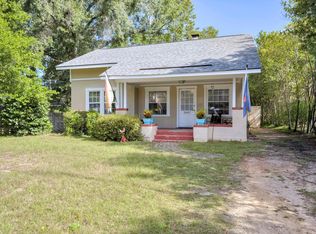
    Charming 3BR | 2BA ranch built in the 1940's! Located in the heart of Augusta, this home is the perfect combination of historic charm and new upgrades. A cheerful exterior and level front lawn provide instant curb appeal. The front door opens to a foyer, revealing wood look flooring that runs throughout the home. The living room is a great size with a fireplace and abundant natural light. Enjoy cooking in your eat in kitchen featuring stainless steel appliances, beautiful tile backsplash and white cabinetry. The laundry room is located off of the kitchen and could double as pantry storage. The primary bedroom has a private en suite bathroom with a tile shower and updated vanity. Two additional bedrooms are located next to the second full bath with shower/tub combo. Outside you will find an oversized parking pad next to a greenspace. This could also be used as a patio area for outdoor dining. This home is conveniently located to the Medical District and downtown Augusta with great dining options. Schedule your showing today!

    Zillow last checked:

    Listing updated:

    Listed by:

    James Hadden 706-627-7724,

    Jim Hadden Real Estate

    Bought with:

    Natalie Walls, 334694

    Auben Realty, LLC

    Source: Hive MLS,MLS#: 98251426MLS LogoOriginating MLS: REALTORS® of Greater Augusta

    Facts & features

    Interior

    Bedrooms & bathrooms
    • Bedrooms: 3
    • Bathrooms: 2
    • Full bathrooms: 2
    Rooms
    • Room types: Living Room, Master Bedroom, Bedroom 2, Bedroom 3, Dining Room
    Primary bedroom
    • Level: Main
    • Dimensions: 14 x 10
    Bedroom 2
    • Level: Main
    • Dimensions: 13 x 12
    Bedroom 3
    • Level: Main
    • Dimensions: 12 x 12
    Dining room
    • Level: Main
    • Dimensions: 10 x 10
    Kitchen
    • Level: Main
    • Dimensions: 10 x 10
    Living room
    • Level: Main
    • Dimensions: 17 x 13
    Heating
    • Gas Pack, Fireplace(s), Forced Air, Natural Gas
    Cooling
    • Central Air, Ceiling Fan(s)
    Appliances
    • Included: Vented Exhaust Fan, Refrigerator, Range, Dishwasher
    • Laundry: Dryer Hookup, Washer Hookup
    Features
    • Entrance Foyer, Blinds/Shades, Built-in Features, Eat-in Kitchen
    • Flooring: Vinyl, Ceramic Tile
    • Basement: None
    • Attic: Pull Down Stairs
    Interior area
    • Total structure area: 1,488
    • Total interior livable area: 1,488 sqft

    Property

    Parking
    • Parking features: Parking Pad
    Features
    • Levels: One
    Lot
    • Size: 7,405 Square Feet
    • Dimensions: 7,405
    • Features: Landscaped
    Details
    • Parcel number: 0434089000

    Construction

    Type & style
    • Home type: SingleFamily
    • Property subtype: Single Family Residence
    Materials
    • Foundation: Crawl Space
    • Roof: Composition
    Condition
    • New construction: No
    • Year built: 1945

    Utilities & green energy

    • Sewer: Public Sewer
    • Water: Public

    Community & HOA

    Community
    • Subdivision: Not In Subdivision
    HOA
    • Has HOA: No
    • Amenities included: Street Lights
    Location
    • Region: Augusta

    Financial & listing details

    • Price per square foot: $124/sqft
    • Tax assessed value: $225,110
    • Annual tax amount: $2,963
    • Date on market: 12/4/2025
    • Listing agreement: Exclusive Right To Sell
    • Listing terms: Cash,Conventional,FHA,VA Loan

    Price history

    DateEventPrice
    7/20/2026Listing removed$1,295$1/sqft
    Source: Zillow Rentals Report a problem
    7/13/2026Listed for rent$1,295-7.2%$1/sqft
    Source: Zillow Rentals Report a problem
    6/24/2026Listing removed$1,395$1/sqft
    Source: Zillow Rentals Report a problem
    6/12/2026Listed for rent$1,395$1/sqft
    Source: Zillow Rentals Report a problem
    3/31/2026Sold$185,000-9.7%$124/sqft
    Source: Hive MLS #98251426 Report a problem
    3/10/2026Pending sale$204,900$138/sqft
    Source: Hive MLS #549869 Report a problem
    3/3/2026Price change$204,900-2.4%$138/sqft
    Source: Hive MLS #549869 Report a problem
    1/20/2026Price change$209,900-4.5%$141/sqft
    Source: Hive MLS #549869 Report a problem
    12/4/2025Listed for sale$219,900$148/sqft
    Source: Hive MLS #549869 Report a problem
    1/31/2023Sold$219,900$148/sqft
    Source: Hive MLS #98171831 Report a problem
    1/11/2023Pending sale$219,900+2.3%$148/sqft
    Source: REALTORS® of Greater Augusta #510911 Report a problem
    1/5/2023Price change$214,900-2.3%$144/sqft
    Source: REALTORS® of Greater Augusta #510911 Report a problem
    11/5/2022Listed for sale$219,900+339.8%$148/sqft
    Source: Owner Report a problem
    11/10/2021Sold$50,000$34/sqft
    Source: Public Record Report a problem

    Public tax history

    YearProperty taxesTax assessment
    2025$2,963 +15.8%$90,044 +15%
    2024$2,557 +7%$78,324 +3.4%
    2023$2,390 +159.2%$75,724 +278.6%
    2022$922 -33.3%$20,000 -38.4%
    2021$1,383 -7.9%$32,478 -3.5%
    2020$1,502 -0.7%$33,664
    2019$1,513 +0.5%$33,664
    2018$1,506 -0.5%$33,664
    2017$1,513 +0.4%$33,664
    2016$1,507 $33,664
    2015$1,507 -3.2%$33,664 -3.2%
    2014$1,557 $34,784
    2013-- --
    2012-- --
    2011-- --
    2010-- --
    2009-- --
    2008-- --
    2007-- --
    2005-- --
    2004-- --
    2001-- --
    2000-- --
    Find assessor info on the county website

    Neighborhood: Highland Park

    Nearby schools

    GreatSchools rating
    Schools provided by the listing agent
    • Elementary: Monte Sano
    • Middle: Tutt
    • High: Richmond Academy

    Source: Hive MLS. This data may not be complete. We recommend contacting the local school district to confirm school assignments for this home.

    Sell for more on Zillow
    Get a Zillow Showcase℠ listing at no additional cost and you could sell for .
    $200,600
    2% more
    +$4,012
    With Zillow Showcase(estimated)
    $204,612
    Sell for more on Zillow
    Get a Zillow Showcase℠ listing at no additional cost and you could sell for .
    $200,600
    2% more
    +$4,012
    With Zillow Showcase(estimated)
    $204,612