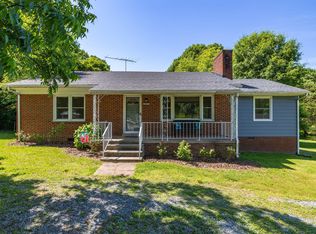
Adorable 3 bedroom 2 bath Brick ranch on .53 Acre. This home offers large eat in kitchen that is open to livingroom with gas fireplace. Nice size bedrooms and a very spacious den.(Den was already built when seller purchased home and it was not permitted and is partially over a portion of the septic tank via crawl space.) Large back yard with a 24X16 Building that is wired and sheetrocked. One street over is the new Elon Elementary School. Professional Photos to come.
Sold for $232,000
$232,000
1744 Prince Edward Dr, Elon, NC 27244
3beds
1,506sqft
Stick/Site Built, Residential, Single Family Residence
Built in 1972
0.54 Acres Lot
$229,600 Zestimate®
$--/sqft
$1,854 Estimated rent
Home value
$229,600
$195,000 - $271,000
$1,854/mo
Zestimate® history
Owner options
List your home for rent
$1,854/mo
Rent Zestimate®
Find your next renter with Zillow Rental Manager. Plus, with online applications, you can quickly screen prospective tenants – for free.
$1,854/mo
Rent Zestimate®
Refinance and save
$1,477/mo
Est. payment
Refinancing to a lower rate could help reduce your monthly payments and save thousands over the life of the loan.
$1,477/mo
Est. payment
Explore your selling options
Work with a Zillow partner agent
Leverage their expertise and Zillow's premium Showcase listings to get your home seen by more buyers.
Get startedList with your own agent
Get your home in front of millions of buyers by listing it on Zillow.
Learn how to do itSell it yourself
Take full control of how buyers see your home on Zillow by listing For Sale by Owner (FSBO).
List your homeWhat's special
Nice size bedroomsLarge eat in kitchenSpacious den
Zillow last checked:
Listing updated:
Listed by:
Chi-Chi R Hodges 336-382-9253,
Berkshire Hathaway HomeServices Yost & Little Realty
Bought with:
Kristi R. May, 254178
Keller Williams Central
Source: Triad MLS,MLS#: 1177162 Originating MLS: Greensboro
Originating MLS: GreensboroFacts & features
Interior
Bedrooms & bathrooms
- Bedrooms: 3
- Bathrooms: 2
- Full bathrooms: 2
- Main level bathrooms: 2
Primary bedroom
- Level: Main
- Dimensions: 12.25 x 11.33
Bedroom 2
- Level: Main
- Dimensions: 11.33 x 10.33
Bedroom 3
- Level: Main
- Dimensions: 9.33 x 9.5
Den
- Level: Main
- Dimensions: 27 x 11
Kitchen
- Level: Main
- Dimensions: 21.25 x 12
Living room
- Level: Main
- Dimensions: 15 x 11.5
Heating
- Forced Air, Natural Gas
Cooling
- Central Air
Appliances
- Included: Microwave, Range, Gas Water Heater
- Laundry: Main Level, Washer Hookup
Features
- Ceiling Fan(s), Dead Bolt(s)
- Flooring: Laminate, Vinyl
- Basement: Crawl Space
- Number of fireplaces: 1
- Fireplace features: Gas Log, Living Room
Interior area
- Total structure area: 1,506
- Total interior livable area: 1,506 sqft
- Finished area above ground: 1,506
Property
Parking
- Parking features: Driveway
- Has uncovered spaces: Yes
Accessibility
- Accessibility features: 2 or more Access Exits
Features
- Levels: One
- Stories: 1
- Pool features: None
Lot
- Size: 0.54 Acres
- Dimensions: 117 x 203 x 114 x 202
Details
- Additional structures: Storage
- Parcel number: 117690
- Zoning: RA15
- Special conditions: Owner Sale
Construction
Type & style
- Home type: SingleFamily
- Property subtype: Stick/Site Built, Residential, Single Family Residence
Materials
- Brick
Condition
- Year built: 1972
Utilities & green energy
- Sewer: Septic Tank
- Water: Private
Community & HOA
Community
- Subdivision: Meadowbrook
HOA
- Has HOA: No
Location
- Region: Elon
Financial & listing details
- Tax assessed value: $198,938
- Annual tax amount: $1,105
- Date on market: 4/11/2025
- Cumulative days on market: 5 days
- Listing agreement: Exclusive Right To Sell
Price history
| Date | Event | Price |
|---|---|---|
| 6/27/2025 | Sold | $232,000+3.1% |
Source:  Triad MLS #1177162 Report a problem Triad MLS #1177162 Report a problem | ||
| 4/17/2025 | Pending sale | $225,000 |
Source: Triad MLS #1177162 Report a problem | ||
| 4/11/2025 | Listed for sale | $225,000+104.5% |
Source: Triad MLS #1177162 Report a problem | ||
| 4/23/2014 | Sold | $110,000-8.3%$73/sqft |
Source: Public Record Report a problem | ||
| 11/7/2013 | Price change | $119,900-7.7%$80/sqft |
Source: COLDWELL BANKER HPW-HILLSBOROUGH #1910137 Report a problem | ||
| 9/6/2013 | Listed for sale | $129,900$86/sqft |
Source: COLDWELL BANKER HPW-HILLSBOROUGH #1910137 Report a problem | ||
Public tax history
| Year | Property taxes | Tax assessment |
|---|---|---|
| 2024 | $1,105 +7.1% | $198,938 |
| 2023 | $1,031 +15.2% | $198,938 +71.1% |
| 2022 | $896 -1.3% | $116,299 |
| 2021 | $907 -0.8% | $116,299 |
| 2020 | $914 +0.8% | $116,299 |
| 2019 | $907 | $116,299 |
| 2018 | -- | $116,299 |
| 2017 | -- | $116,299 -5.4% |
| 2016 | $844 | $122,910 |
| 2015 | $844 | $122,910 |
Find assessor info on the county website
Neighborhood: Glen Raven
Nearby homes
- $182,7002 bd1 ba1.3k sqft1754 Prince Edward Dr, Elon, NC 27244Off Market
- $284,3003 bd2 ba1.3k sqft524 Crissman Ave, Elon, NC 27244Off Market
- $194,2003 bd1 ba962 sqft520 Crissman Ave, Elon, NC 27244Off Market
- $244,5404 bd2 ba1.6k sqft1762 Prince Edward Dr, Elon, NC 27244Sold
- $288,5004 bd3 ba1.2k sqft1741 Prince Edward Dr, Elon, NC 27244Off Market
- $181,3002 bd1 ba939 sqft1755 Prince Edward Dr, Burlington, NC 27217Off Market
- $197,1002 bd1 ba1k sqft1733 Power Line Rd, Elon, NC 27244Off Market
- $262,8003 bd2 ba1.6k sqft1735 Prince Edward Dr, Elon, NC 27244Off Market
Nearby schools
GreatSchools rating
- 5/10Elon ElementaryGrades: K-5Distance: 0.8 mi
- 6/10Western MiddleGrades: 6-8Distance: 3.4 mi
- 7/10Western Alamance HighGrades: 9-12Distance: 2.8 mi
Get a cash offer in 3 minutes
Find out how much your home could sell for in as little as 3 minutes with a no-obligation cash offer.
Estimated market value
$229,600
Get a cash offer in 3 minutes
Find out how much your home could sell for in as little as 3 minutes with a no-obligation cash offer.
Estimated market value
$229,600
- North Carolina
- Alamance County
- Burlington
- 27244
- Glen Raven
- 1744 Prince Edward Dr
Nearby cities
Nearby neighborhoods
Nearby zip codes
Other Burlington Topics
