Skip main navigation
Sold for $1,600,000
  • $1,600,000

    1744 Princeton Drive W, Wantagh, NY 11793

    4beds
    3,400sqft
    Single Family Residence, Residential
    Built in 2025
    7,000 Square Feet Lot
    $1,711,200 Zestimate®
    $471/sqft
    $6,324 Estimated rent

    Home value

    $1,711,200

    $1.54M - $1.90M

    $6,324/mo

    Zestimate® history
    Loading
    Loading...

    Owner options

    List your home for rent

    $6,324/mo

    Rent Zestimate®

    Find your next renter with Zillow Rental Manager. Plus, with online applications, you can quickly screen prospective tenants – for free.

    Learn more

    $6,324/mo

    Rent Zestimate®

    Refinance and save

    $10,740/mo

    Est. payment

    Refinancing to a lower rate could help reduce your monthly payments and save thousands over the life of the loan.

    See today's rates

    $10,740/mo

    Est. payment

    Explore your selling options

    Work with a Zillow partner agent

    Leverage their expertise and Zillow's premium Showcase listings to get your home seen by more buyers.

    Get started

    List with your own agent

    Get your home in front of millions of buyers by listing it on Zillow.

    Learn how to do it

    Sell it yourself

    Take full control of how buyers see your home on Zillow by listing For Sale by Owner (FSBO).

    List your home

    What's special

    Central airGas heatMaster bedroom suiteAttached garageStainless appliancesCrown moldingGas cooking
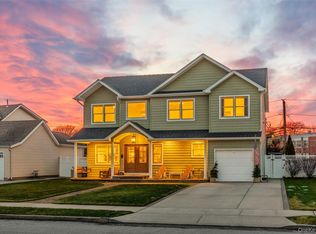
    METICULOUSLY BUILT WITH CARE AND PRIDE...WELCOME HOME TO THIS BEAUTY ON PRINCETON DRIVE...MAGNIFICENT 4 BEDROOM...2.5 BATH CUSTOM COLONIAL IN THE HEART OF THE MOST SOUGHT AFTER WANTAGH WOODS....GRAND ENTRY FOYER WITH 18 FOOT CEILING HEIGHT...LIVING ROOM W/TRAY CEILING AND FAMILY ROOM BOTH HAVE FIREPLACES...BEAUTIFUL EAT-IN-KITCHEN WITH MANY FEATURES SUCH AS TRAY CEILINGS/QUART COUNTERTOPS & 8 FOOT ISLAND W/STAINLESS APPLIANCES...CROWN MOLDING & WAINSCOTTING THROUGHOUT...FORMAL DINING ROOM W/COFFERED CEILINGS...MASTER BEDROOM SUITE IS ADORNED WITH CATHEDRAL COFFERED CEILINGS IN ADDITION TO THE FULL BATH & WIC...NICE SIZED BEDROOMS...GAS HEAT & GAS COOKING ALONG WITH CENTRAL AIR...200 AMP ELECTRIC...STUNNING HARDWOOD FLOORS...FULL BASEMENT WITH SEPARATE OUTSIDE ENTRANCE....ATTACHED GARAGE WITH RADIANT FLOORS & ELECTRIC OPEN...LARGE BACKYARD GREAT FOR ENTERTAINING...MULTI CAR PAVER DRIVEWAY...

    Zillow last checked:

    Listing updated:

    Listed by:

    Laura Dupkin Memisha SRES ABR RENE 516-984-0343,

    Realty Advisors Inc 516-826-1111,

    Caterina L. Ambrosio 516-361-1799,

    Realty Advisors Inc

    Bought with:

    Laura Dupkin Memisha SRES ABR RENE, 30DU0906536

    Realty Advisors Inc

    Caterina L. Ambrosio, 40AM0875019

    Realty Advisors Inc

    Source: OneKey® MLS as distributed by MLS GRID,MLS#: 924679MLS Logo

    Facts & features

    Interior

    Bedrooms & bathrooms
    • Bedrooms: 4
    • Bathrooms: 3
    • Full bathrooms: 2
    • 1/2 bathrooms: 1
    Heating
    • Has Heating (Unspecified Type)
    Cooling
    • Central Air
    Appliances
    • Included: Cooktop, Dishwasher, Microwave, Oven, Refrigerator, Wine Refrigerator
    • Laundry: Washer/Dryer Hookup, Gas Dryer Hookup, Washer Hookup
    Features
    • First Floor Full Bath, Cathedral Ceiling(s), Chandelier, Chefs Kitchen, Crown Molding, Double Vanity, Eat-in Kitchen, Entrance Foyer, Formal Dining, Kitchen Island, Natural Woodwork, Open Floorplan, Open Kitchen, Primary Bathroom, Quartz/Quartzite Counters, Recessed Lighting, Soaking Tub, Storage, Tray Ceiling(s)
    • Flooring: Ceramic Tile, Combination, Hardwood
    • Basement: Full
    • Attic: Stairs,Walkup
    • Number of fireplaces: 2
    • Fireplace features: Family Room, Living Room
    Interior area
    • Total structure area: 3,400
    • Total interior livable area: 3,400 sqft

    Property

    Parking
    • Total spaces: 1
    • Parking features: Attached, Driveway, Garage
    • Garage spaces: 1
    • Has uncovered spaces: Yes
    Features
    • Levels: Three Or More
    • Patio & porch: Porch
    • Fencing: Back Yard
    Lot
    • Size: 7,000 Square Feet
    • Dimensions: 70 x 100
    Details
    • Parcel number: 2089572310000060
    • Special conditions: None

    Construction

    Type & style
    • Home type: SingleFamily
    • Architectural style: Colonial
    • Property subtype: Single Family Residence, Residential
    Materials
    • Stone, Vinyl Siding
    Condition
    • Year built: 2025

    Utilities & green energy

    • Sewer: Public Sewer
    • Water: Public
    • Utilities for property: Electricity Connected, Natural Gas Connected, Sewer Connected, Water Connected

    Community & HOA

    Community
    • Subdivision: WANTAGH WOODS
    HOA
    • Has HOA: No
    Location
    • Region: Wantagh

    Financial & listing details

    • Price per square foot: $471/sqft
    • Tax assessed value: $474,000
    • Date on market: 10/15/2025
    • Cumulative days on market: 16 days
    • Listing agreement: Exclusive Right To Sell
    • Electric utility on property: Yes

    Price history

    DateEventPrice
    12/11/2025Sold$1,600,000-3%$471/sqft
    Source: OneKey® MLS as distributed by MLS GRID #924679 Report a problem
    10/31/2025Pending sale$1,649,999$485/sqft
    Source: OneKey® MLS as distributed by MLS GRID #924679 Report a problem
    10/15/2025Listed for sale$1,649,999+188%$485/sqft
    Source: OneKey® MLS as distributed by MLS GRID #924679 Report a problem
    10/14/2024Sold$573,000-8.3%$169/sqft
    Source: OneKey® MLS as distributed by MLS GRID #L3571312 Report a problem
    11/22/2023Sold$625,000$184/sqft
    Source: Public Record Report a problem

    Public tax history

    YearProperty taxesTax assessment
    2024-- $474
    2023-- $474
    2022-- $474
    2021$13,980 -3.5%--
    2020$14,489 +33.9%$883
    2019$10,822 $883
    2018$10,822 -10.4%$883
    2017$12,072 +5.4%$883
    2016$11,454 +218.3%$883
    2015$3,598 +40%$883
    2013$2,571 -14.7%$883
    2012$3,013 -33.2%$883
    2011$4,509 +8%$883 -1.6%
    2010$4,177 $897 -18.2%
    2009-- $1,097 -5.5%
    2008-- $1,161 +5%
    2006-- $1,106 -38.7%
    2005-- $1,805 -27.6%
    2004-- $2,493
    2003-- $2,493 -53.4%
    2002-- $5,350
    2001-- $5,350
    2000-- $5,350
    Find assessor info on the county website

    Neighborhood: 11793

    Nearby schools

    GreatSchools rating
    Schools provided by the listing agent
    • Elementary: Wantagh School
    • Middle: Wantagh Middle School
    • High: Wantagh Senior High School

    Source: OneKey® MLS as distributed by MLS GRID. This data may not be complete. We recommend contacting the local school district to confirm school assignments for this home.

    Get a cash offer in 3 minutes
    Find out how much your home could sell for in as little as 3 minutes with a no-obligation cash offer.
    Estimated market value
    $1,711,200
    Get a cash offer in 3 minutes
    Find out how much your home could sell for in as little as 3 minutes with a no-obligation cash offer.
    Estimated market value
    $1,711,200