Tucked away on a quiet cul-de-sac in the heart of Buckhead, this exceptional transitional estate, situated on over an acre, seamlessly blends timeless elegance with modern luxury. Designed with both refined entertaining and everyday comfort in mind, the residence showcases ultra high-end finishes throughout, including newly refinished hardwood floors across the main level, dramatic iron windows that flood the home with natural light, and beautifully curated designer lighting. The stunning chef's kitchen serves as the centerpiece of the home, featuring marble countertops, custom cabinetry, an oversized island, and a separate scullery pantry with an additional oven, all flowing effortlessly into the expansive family room and inviting keeping room. The stunning main level blends seamlessly to the expansive outdoor space. Outdoors, the walk-out backyard feels like a private resort, featuring a saltwater pool and spa, covered fireside living area, and fully turfed grounds designed for effortless maintenance and year-round enjoyment. The main-level primary suite is a luxurious retreat with dual walk-in closets and a spa-inspired bath complete with separate his-and-hers water closets. The thoughtfully designed floor plan offers five additional spacious bedrooms, each with beautiful en-suite baths and walk-in closets, and includes one suite privately situated with its own staircase, ideal for guests or an au pair. A fully finished terrace level elevates the home's lifestyle appeal with a custom bar, billiards area, generous living space, private gym, and additional bedroom suite. Completing the property is an impressive five-car garage configuration with both attached and detached garages connected by a covered walkway. Built in 2020 by Macallan and surrounded by a 20-acre conservation area, the home offers remarkable privacy while remaining just moments from Atlanta's premier private schools, fine dining, and upscale shopping. Sophisticated yet warmly inviting, this extraordinary Buckhead residence offers an unparalleled combination of luxury, comfort, and serenity in one of Atlanta's most coveted locations.
Closed
Zillow last checked:
Listing updated:
Bought with:
Shanna Bradley, 299412
Ansley RE | Christie's Int'l RE
Source: GAMLS,MLS#: 10764294
Price history
| Date | Event | Price |
|---|---|---|
| 7/20/2026 | Sold | $5,580,000-6.9%$549/sqft |
Source:  GAMLS #10764294 Report a problem GAMLS #10764294 Report a problem | ||
| 6/29/2026 | Pending sale | $5,995,000$589/sqft |
Source: GAMLS #10764294 Report a problem | ||
| 6/13/2026 | Contingent | $5,995,000$589/sqft |
Source:  Engel & Volkers #10764294 Report a problem Engel & Volkers #10764294 Report a problem | ||
| 5/14/2026 | Listed for sale | $5,995,000+24.5%$589/sqft |
Source:  FMLS GA #7770470 Report a problem FMLS GA #7770470 Report a problem | ||
| 11/20/2020 | Sold | $4,813,728+7%$473/sqft |
Source:  FMLS GA #6544934 Report a problem FMLS GA #6544934 Report a problem | ||
| 6/5/2020 | Price change | $4,500,000+247.5%$442/sqft |
Source: Ansley Atlanta Real Estate, LLC #6544934 Report a problem | ||
| 5/21/2020 | Pending sale | $1,295,000$127/sqft |
Source: Ansley Atlanta Real Estate, LLC #6544934 Report a problem | ||
| 5/16/2020 | Price change | $1,295,000-71.2%$127/sqft |
Source: Ansley Atlanta Real Estate, LLC #6544914 Report a problem | ||
| 5/12/2020 | Price change | $4,500,000+247.5%$442/sqft |
Source: Ansley Atlanta Real Estate, LLC #6544914 Report a problem | ||
| 5/12/2020 | Pending sale | $1,295,000$127/sqft |
Source: Ansley Atlanta Real Estate, LLC #6544914 Report a problem | ||
| 4/9/2020 | Price change | $1,295,000-71.2%$127/sqft |
Source: Ansley Atlanta Real Estate, LLC #6544914 Report a problem | ||
| 3/24/2020 | Price change | $4,500,000+247.5%$442/sqft |
Source: Ansley Atlanta Real Estate, LLC #6544914 Report a problem | ||
| 3/19/2020 | Price change | $1,295,000-71.2%$127/sqft |
Source: Ansley Atlanta Real Estate, LLC #6544914 Report a problem | ||
| 3/10/2020 | Price change | $4,500,000+247.5%$442/sqft |
Source: Ansley Atlanta Real Estate, LLC #6544914 Report a problem | ||
| 3/7/2020 | Price change | $1,295,000-71.2%$127/sqft |
Source: Ansley Atlanta Real Estate, LLC #6544914 Report a problem | ||
| 11/27/2019 | Price change | $4,500,000+247.5%$442/sqft |
Source: Ansley Atlanta Real Estate, LLC #6544914 Report a problem | ||
| 10/4/2019 | Price change | $1,295,000-71.2%$127/sqft |
Source: Ansley Atlanta Real Estate, LLC #6544914 Report a problem | ||
| 8/22/2019 | Pending sale | $4,500,000$442/sqft |
Source: Ansley Atlanta Real Estate, LLC #6544914 Report a problem | ||
| 5/1/2019 | Listed for sale | $4,500,000$442/sqft |
Source: Ansley Atlanta Real Estate, LLC #6544914 Report a problem | ||
Nearby homes
- $--1.2 acres1744 Randall Mill Way NW LOT 3, Atlanta, GA 30327Off Market
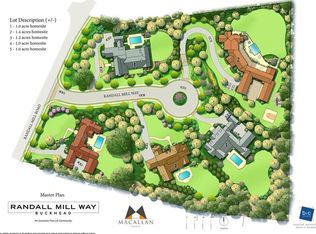
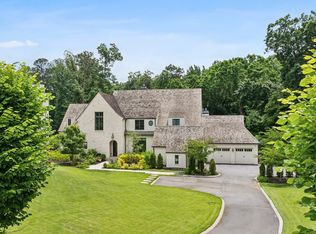
- $4,500,0006 bd9 ba8.8k sqft1734 Randall Mill Way NW, Atlanta, GA 30327Sold
- $1,319,3005 bd6 ba7.9k sqft4041 Randall Mill Rd NW, Atlanta, GA 30327Off Market

- $3,872,3006 bd5 ba11k sqft1731 Randall Mill Way NW, Atlanta, GA 30327Off Market
Get a cash offer in 3 minutes
Find out how much your home could sell for in as little as 3 minutes with a no-obligation cash offer.
Estimated market value
$5,524,800
