Skip main navigation
For sale
  • $589,900

    1744 RIDER RAIN LANE, APOPKA, FL 32703

    4beds
    2,575sqft
    : 
    $4,074/mo
    Get pre-qualified
    Single Family Residence
    Built in 2024
    8,266 Square Feet Lot
    $581,500 Zestimate®
    $229/sqft
    $127/mo HOA

    What's special

    Screened lanaiAbundant natural lightQuartz countertopsNorth-facing orientationEpoxy-coated garage floorBright open floor planCustom window treatments
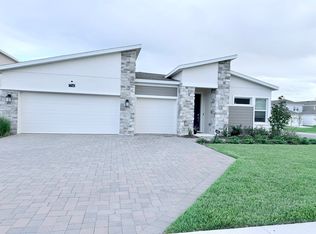
    Why wait to build? This better-than-new 4-bedroom, 3-bath home is fully upgraded, move-in ready. Offering 2,532 square feet of living space and a 3-car garage, this home sits on a premium corner homesite with an extended driveway, providing extra parking, added privacy, and enhanced curb appeal. Inside, you'll find a bright open floor plan with 9'4" ceilings, tray ceiling accents, luxury vinyl plank flooring in all bedrooms, tile throughout the main living areas, and no carpet. The north-facing orientation helps keep the home comfortable while still providing abundant natural light. The kitchen is designed for both style and function with quartz countertops, stainless steel appliances, shaker cabinets, and a custom-organized pantry. The spacious primary suite features tray ceilings and a custom Closet by Design system.Additional upgrades include custom window treatments, remote-controlled lanai shades, and a premium LG washer and dryer package.Enjoy outdoor living on the screened lanai overlooking a fully fenced backyard with no direct rear neighbors. A built-in mosquito misting system adds year-round comfort, while the epoxy-coated garage floor provides a clean, finished look. With thousands invested in upgrades already completed, this home offers the convenience of new construction plus valuable extras that today's buyers want most. Schedule your private tour TODAY.....
    36 days
    |
    213
    |
    12
    |

    Zillow last checked:

    Listing updated:

    Listed by:

    Vivian Santiago 407-879-2573,

    FLORIDA REALTY TEAM OF CENTRAL 321-299-0400

    Source: Stellar MLS,MLS#: S5153173MLS LogoOriginating MLS: Osceola

      Facts & features

      Interior

      Bedrooms & bathrooms
      • Bedrooms: 4
      • Bathrooms: 3
      • Full bathrooms: 3
      Rooms
      • Room types: Dining Room
      Primary bedroom
      • Features: En Suite Bathroom, Walk-In Closet(s)
      • Level: First
      • Area: 266 Square Feet
      • Dimensions: 14x19
      Bedroom 2
      • Features: Storage Closet
      • Level: First
      • Area: 110 Square Feet
      • Dimensions: 11x10
      Bedroom 3
      • Features: Storage Closet
      • Level: First
      • Area: 121 Square Feet
      • Dimensions: 11x11
      Bedroom 4
      • Features: Storage Closet
      • Level: First
      • Area: 132 Square Feet
      • Dimensions: 12x11
      Dinette
      • Features: No Closet
      • Level: First
      • Area: 165 Square Feet
      • Dimensions: 11x15
      Dining room
      • Features: No Closet
      • Level: First
      • Area: 198 Square Feet
      • Dimensions: 18x11
      Kitchen
      • Features: Kitchen Island, Granite Counters, Other, Pantry, Storage Closet
      • Level: First
      • Area: 192 Square Feet
      • Dimensions: 12x16
      Living room
      • Features: No Closet
      • Level: First
      • Area: 336 Square Feet
      • Dimensions: 16x21
      Heating
      • Electric
      Cooling
      • Central Air
      Appliances
      • Included: Dishwasher, Disposal, Dryer, Electric Water Heater, Microwave, Range, Refrigerator
      • Laundry: Laundry Room
      Features
      • Eating Space In Kitchen, High Ceilings, Split Bedroom, Stone Counters, Thermostat, Walk-In Closet(s)
      • Flooring: Ceramic Tile, Luxury Vinyl
      • Windows: Window Treatments
      • Has fireplace: No
      • Common walls with other units/homes: Corner Unit
      Interior area
      • Total structure area: 2,575
      • Total interior livable area: 2,575 sqft
      Video & virtual tour

      Property

      Parking
      • Total spaces: 3
      • Parking features: Garage Door Opener, Golf Cart Garage
      • Attached garage spaces: 3
      • Details: Garage Dimensions: 30x21
      Features
      • Levels: One
      • Stories: 1
      • Patio & porch: Covered, Rear Porch, Screened
      • Exterior features: Sidewalk, Sprinkler Metered
      • Fencing: Other
      • Has view: Yes
      • View description: Water, Pond
      • Has water view: Yes
      • Water view: Water,Pond
      Lot
      • Size: 8,266 Square Feet
      • Features: Corner Lot, Sidewalk
      Details
      • Parcel number: 172128093900190
      • Zoning: PD
      • Special conditions: None

      Construction

      Type & style
      • Home type: SingleFamily
      • Architectural style: Contemporary,Florida
      • Property subtype: Single Family Residence
      Materials
      • Block
      • Foundation: Slab
      • Roof: Shingle
      Condition
      • Completed
      • New construction: No
      • Year built: 2024

      Utilities & green energy

      • Sewer: Public Sewer
      • Water: See Remarks
      • Utilities for property: BB/HS Internet Available, Cable Available, Electricity Connected, Street Lights, Water Connected

      Community & HOA

      Community
      • Features: Dog Park, No Truck/RV/Motorcycle Parking, Playground, Pool, Sidewalks, Special Community Restrictions
      • Security: Smoke Detector(s)
      • Pet fee: $0 monthly
      • Subdivision: BRONSONS RDG REP
      HOA
      • Has HOA: Yes
      • Amenities included: Park, Playground, Pool, Vehicle Restrictions
      • Services included: Community Pool, Pool Maintenance, Recreational Facilities
      • HOA fee: $127 monthly
      • HOA name: Aden Westview HOA
      Location
      • Region: Apopka

      Financial & listing details

      • Price per square foot: $229/sqft
      • Tax assessed value: $21,250
      • Annual tax amount: $9,577
      • Date on market: 7/6/2026
      • Cumulative days on market: 34 days
      • Listing terms: Cash,Conventional,FHA,VA Loan
      • Ownership: Fee Simple
      • Total actual rent: 0
      • Electric utility on property: Yes
      • Road surface type: Asphalt

        Estimated market value

        $581,500

        $552,000 - $611,000

        $3,113/mo

        Price history

        DateEventPrice
        7/6/2026Listed for sale$589,900-3.3%$229/sqft
        Source: Stellar MLS #S5153173 Report a problem
        6/4/2026Listing removed--
        Source: Owner Report a problem
        6/3/2026Listed for sale$609,999$237/sqft
        Source: Owner Report a problem
        5/26/2026Pending sale$609,999$237/sqft
        Source: Owner Report a problem
        5/8/2026Listed for sale$609,999+8%$237/sqft
        Source: Owner Report a problem
        11/3/2025Listing removed$564,999$219/sqft
        Source: Stellar MLS #O6348994 Report a problem
        10/25/2025Listing removed$3,550$1/sqft
        Source: Zillow Rentals Report a problem
        10/16/2025Price change$564,999-1.7%$219/sqft
        Source: Stellar MLS #O6348994 Report a problem
        10/11/2025Listed for rent$3,550$1/sqft
        Source: Zillow Rentals Report a problem
        10/1/2025Listed for sale$574,999$223/sqft
        Source: Stellar MLS #O6348994 Report a problem

        Public tax history

        YearProperty taxesTax assessment
        2024$1,861 -13.8%$21,250 -46.5%
        2023$2,159 $39,740
        Find assessor info on the county website

        Monthly payment

        Est. payment

        Payment breakdown

        Explore the cost of this home by adjusting the details. Changes won't be saved.
        All calculations are estimates and provided by Zillow, Inc. for informational purposes only. Actual amounts may vary.
        HOA fees may include property taxes on listings classified as Co-Ops. Contact the listing agent and/or owner for fee details.
        See how much you could borrow to make a competitive offer.

        Climate risks

        Neighborhood: 32703

        Getting around

        4 / 100
        Car-Dependent
        21 / 100
        Minimal Transit
        25 / 100
        Somewhat Bikeable

        Nearby schools

        GreatSchools rating
        Schools provided by the listing agent
        • Elementary: Apopka Elem
        • Middle: Wolf Lake Middle
        • High: Wekiva High

        Source: Stellar MLS. This data may not be complete. We recommend contacting the local school district to confirm school assignments for this home.

        A local agent can set up tours, give advice and negotiate with sellers.

        Browse local experts

        Similar homes