Skip main navigation
Sold for $249,900
  • $249,900

    1744 S Cheyenne Ave #2, Tulsa, OK 74119

    2beds
    1,944sqft
    Condominium
    Built in 1975
    -- sqft lot
    $253,300 Zestimate®
    $129/sqft
    $1,984 Estimated rent

    Home value

    $253,300

    $238,000 - $268,000

    $1,984/mo

    Zestimate® history
    Loading
    Loading...

    Owner options

    List your home for rent

    $1,984/mo

    Rent Zestimate®

    Find your next renter with Zillow Rental Manager. Plus, with online applications, you can quickly screen prospective tenants – for free.

    Learn more

    $1,984/mo

    Rent Zestimate®

    Refinance and save

    $2,045/mo

    Est. payment

    Refinancing to a lower rate could help reduce your monthly payments and save thousands over the life of the loan.

    See today's rates

    $2,045/mo

    Est. payment

    Explore your selling options

    Work with a Zillow partner agent

    Leverage their expertise and Zillow's premium Showcase listings to get your home seen by more buyers.

    Get started

    List with your own agent

    Get your home in front of millions of buyers by listing it on Zillow.

    Learn how to do it

    Sell it yourself

    Take full control of how buyers see your home on Zillow by listing For Sale by Owner (FSBO).

    List your home

    What's special

    Private enclosed deckStylish kitchenLower-level denGranite finishesHardwood flooringChic fireplaceWet bar
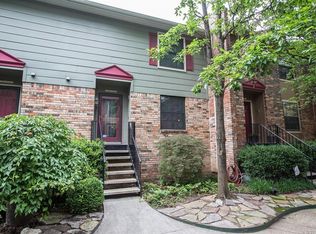
    You know that feeling right before you head home—when the day is winding down, and your body begins to relax before you’ve even walked through the door? That’s not just anticipation. That’s instinct. Home is our most human desire: shelter, quiet, comfort. And this townhome doesn’t just meet those needs—it honors them. Beneath the main level, the full-footprint basement offers the kind of space you rarely find in homes like this. Below grade, cool and calm, it becomes a sanctuary. A place to exhale. Whether it’s movie nights, creative projects, or simply retreating from the noise—it grounds you. It shelters you. But we’re not meant to live in isolation. Humans need community, too. And this home offers it in subtle, beautiful ways. The courtyard welcomes you with neighborly waves and slow dog walks. Conversation flows as easily as the breeze. This isn’t a street. It’s a micro-neighborhood. Step inside, and the main level invites you to gather. The layout is smart—open enough for connection, yet scaled for comfort. Light fills the space, softening every corner. There’s nothing worse than trying to entertain in a space that doesn’t flow. But here, the energy moves naturally. Upstairs, two generous bedrooms each have their own en suite baths and roomy closets. No one’s getting the “small room.” No one’s compromising. Too often, townhomes feel like an afterthought—wedged between parking lots or pressed against a highway. Not here. 1744 S Cheyenne is just blocks from Tulsa’s vibrant SoBo District and a short walk to The Gathering Place. This location isn’t just good. It’s alive. And when you finally head home at the end of the day—whether from work, a walk, or dinner with friends—you’ll feel that familiar rush. That quiet little thrill. Because this isn’t just where you live. It’s where you land.

    Zillow last checked:

    Listing updated:

    Listed by:

    Stephen Brocks 918-984-8029,

    MORE Agency

    Bought with:

    Andrew Slade, 209539

    MORE Agency

    Source: MLS Technology, Inc.,MLS#: 2534788MLS LogoOriginating MLS: MLS Technology

    Facts & features

    Interior

    Bedrooms & bathrooms
    • Bedrooms: 2
    • Bathrooms: 3
    • Full bathrooms: 2
    • 1/2 bathrooms: 1
    Primary bedroom
    • Description: Master Bedroom,Private Bath,Walk-in Closet
    • Level: Second
    Bedroom
    • Description: Bedroom,Private Bath
    • Level: Second
    Primary bathroom
    • Description: Master Bath,Full Bath
    • Level: Second
    Bathroom
    • Description: Hall Bath,Half Bath
    • Level: First
    Den
    • Description: Den/Family Room,Bookcase,Fireplace
    • Level: Basement
    Dining room
    • Description: Dining Room,Combo w/ Living
    • Level: First
    Kitchen
    • Description: Kitchen,Island
    • Level: First
    Living room
    • Description: Living Room,Fireplace
    • Level: First
    Utility room
    • Description: Utility Room,Inside,Sink
    • Level: Basement
    Heating
    • Central, Gas, Multiple Heating Units
    Cooling
    • Central Air, 2 Units
    Appliances
    • Included: Dishwasher, Disposal, Gas Water Heater, Microwave, Oven, Range, Stove
    • Laundry: Washer Hookup, Electric Dryer Hookup
    Features
    • Wet Bar, Ceramic Counters, Granite Counters, High Ceilings, Stone Counters, Cable TV, Ceiling Fan(s), Gas Range Connection, Gas Oven Connection
    • Flooring: Carpet, Tile, Wood Veneer
    • Windows: Aluminum Frames
    • Basement: Finished,Full
    • Number of fireplaces: 2
    • Fireplace features: Gas Log
    Interior area
    • Total structure area: 1,944
    • Total interior livable area: 1,944 sqft

    Property

    Parking
    • Total spaces: 2
    • Parking features: Carport, Covered
    • Garage spaces: 2
    • Has carport: Yes
    Features
    • Levels: Three Or More
    • Stories: 3
    • Patio & porch: Deck, Porch
    • Exterior features: Sprinkler/Irrigation, Landscaping, Lighting
    • Pool features: None
    • Fencing: Privacy
    Lot
    • Features: Mature Trees
    • Topography: Terraced
    Details
    • Additional structures: None

    Construction

    Type & style
    • Home type: Condo
    • Architectural style: Other
    • Property subtype: Condominium
    Materials
    • Brick, HardiPlank Type, Wood Frame
    • Foundation: Basement
    • Roof: Asphalt,Fiberglass
    Condition
    • Year built: 1975

    Utilities & green energy

    • Sewer: Public Sewer
    • Water: Public
    • Utilities for property: Cable Available, Electricity Available, Phone Available, Water Available

    Community & neighborhood

    Security
    • Security features: No Safety Shelter, Security System Owned
    Community
    • Community features: Sidewalks
    Location
    • Region: Tulsa
    • Subdivision: Oakclaire Town Villa Condos-Bowers Amd

    HOA & financial

    HOA
    • Has HOA: Yes
    • HOA fee: $400 monthly
    • Amenities included: Parking
    • Services included: Other, Trash

    Other

    Other facts
    • Listing terms: Conventional,FHA,VA Loan

    Price history

    DateEventPrice
    11/7/2025Sold$249,900$129/sqft
    Source: MLS Technology, Inc. #2534788 Report a problem
    9/29/2025Pending sale$249,900$129/sqft
    Source: MLS Technology, Inc. #2534788 Report a problem
    9/26/2025Price change$249,900-7.4%$129/sqft
    Source: MLS Technology, Inc. #2534788 Report a problem
    8/11/2025Listed for sale$269,900+34.9%$139/sqft
    Source: MLS Technology, Inc. #2534788 Report a problem
    8/25/2017Sold$200,000+0%$103/sqft
    Source: MLS Technology, Inc. #1719777 Report a problem
    8/6/2015Listing removed$199,999$103/sqft
    Source: McGraw Realtors #1538311 Report a problem
    8/2/2015Listed for sale$199,999$103/sqft
    Source: McGraw Realtors #1538311 Report a problem

    Public tax history

    Tax history is unavailable.

    Neighborhood: Riverview

    Nearby schools

    GreatSchools rating
    Schools provided by the listing agent
    • Elementary: Council Oak
    • High: Edison
    • District: Tulsa - Sch Dist (1)

    Source: MLS Technology, Inc.. This data may not be complete. We recommend contacting the local school district to confirm school assignments for this home.

    Get pre-qualified for a loan
    At Zillow Home Loans, we can pre-qualify you in as little as 5 minutes with no impact to your credit score.

    An equal housing lender. NMLS #10287.

    Sell for more on Zillow
    Get a Zillow Showcase℠ listing at no additional cost and you could sell for .
    $253,300
    2% more
    +$5,066
    With Zillow Showcase(estimated)
    $258,366