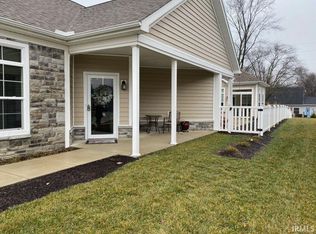
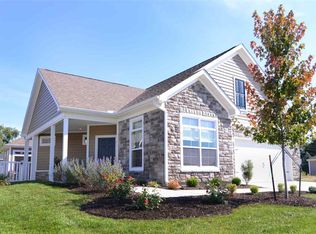
Like NEW! Built in 2017. The Palazzo floor plan. When you walk in you feel the height of the 10 foot ceilings and open floor plan. So much natural light. Family room with tray ceiling-fireplace-windows that lookout onto the courtyard. Sunroom or Den/Office space. Huge Kitchen with granite counter tops and tiled backsplash. Large Island for entertaining, Pantry, Stainless appliances. Dining area steps out to the 39 foot Patio. The patio courtyard offers privacy fencing, landscaping space and gate .Perfect for entertaining. Master Suite offers 10 foot ceilings, Patio door to sit outside at night. Tray ceiling, double sink vanity in bath and extra large walk in closet with custom cabinetry. 2 Full Baths, large laundry area.
This property is not currently displayed as for sale or rent on Zillow. This may be different from what's on other websites or public sources.