Welcome to 1744 Stag Run -- a one-of-a-kind log-sided cabin in Locust Lake Village with a proven short-term rental track record, a 4.91 Airbnb rating across 45 reviews, and $60,000 in revenue over less than a year.
The layout does the selling for you. Over 3,000 sq ft of finished living space includes a sun-drenched main-floor living and dining room, a large modern kitchen, and a massive 24×20 game room downstairs with a pool table, poker table, and dual screens. A hidden-door speakeasy bar with a walkout slider connects the party indoors to the backyard oasis. An interior slide makes getting downstairs the highlight of every stay -- kids and adults love it equally.
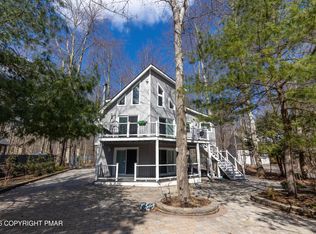
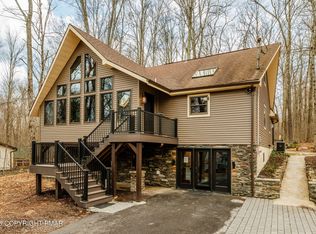
Tongue-and-groove wood ceilings and log-sided exterior deliver the authentic Pocono cabin feel guests are searching for. Hardwood floors, a wood-burning fireplace, and designer bathroom finishes round out the interiors.
Outside, the lot backs directly to Pennsylvania state game lands -- no rear neighbors, permanent wooded privacy, and greenspace that money can't buy. The backyard features a hot tub, fire pit with 12 Adirondack chairs, two grills, and a large shaded yard perfect for families. Two kayaks are included with access to Pine Lake and Locust Lake.
All the infrastructure work is done. Brand-new 5-bedroom septic system. Recently installed ductless mini-split HVAC throughout -- zoned, energy-efficient, and guest-approved year-round. Updated bathrooms with double showers and vanities. This is a move-in, list-it, earn-on-day-one property.
Locust Lake Village is one of the few Pocono communities that permits STRs, with low fees and amenities including lake access and tennis. Situated between three ski resorts and 90 minutes from NYC, demand is consistent for all four seasons.
The upside is real: the current performance is built on layout alone - new furnishings, updated design, and expanded backyard amenities could make this a premier property for a new owner
For sale
$599,900
1744 Stag Run, Pocono Lake, PA 18347
5beds
3,356sqft
Single Family Residence
Built in 1968
0.64 Acres Lot
$587,600 Zestimate®
$179/sqft
$119/mo HOA
What's special
Wood-burning fireplaceLog-sided cabinTwo grillsInterior slideDesigner bathroom finishesHardwood floorsLarge modern kitchen
- 59 days |
- 1,915 |
- 136 |
Zillow last checked:
Listing updated:
Listed by:
Michael Klein 347-216-3311,
exp Realty, LLC - Philadelphia 888-397-7352
Source: PMAR,MLS#: PM-142511
Facts & features
Interior
Bedrooms & bathrooms
- Bedrooms: 5
- Bathrooms: 3
- Full bathrooms: 2
- 1/2 bathrooms: 1
Heating
- Ductless, Heat Pump, Electric, Zoned
Cooling
- Ductless, Wall Unit(s), Electric, Zoned
Appliances
- Included: Electric Range, Refrigerator, Water Heater, Dishwasher, Washer, Dryer
Features
- Flooring: Hardwood, Tile, Vinyl
- Has fireplace: Yes
- Fireplace features: Family Room
- Furnished: Yes
- Common walls with other units/homes: No Common Walls
Interior area
- Total structure area: 3,356
- Total interior livable area: 3,356 sqft
- Finished area above ground: 3,356
- Finished area below ground: 3,356
Property
Parking
- Total spaces: 8
- Parking features: Open
- Uncovered spaces: 8
Features
- Stories: 2
- Patio & porch: Deck
- Exterior features: Outdoor Grill
Lot
- Size: 0.64 Acres
- Features: Adjoins Game Lands, Adjoins State Lands, Level, Wooded
Details
- Parcel number: 19.11D.1.16
- Zoning description: Residential
- Special conditions: Standard
Construction
Type & style
- Home type: SingleFamily
- Architectural style: Bi-Level
- Property subtype: Single Family Residence
Materials
- Vinyl Siding, Wood Siding
- Roof: Asphalt
Condition
- Year built: 1968
Utilities & green energy
- Sewer: Septic Tank
- Water: Well
Community & HOA
Community
- Security: 24 Hour Security
- Subdivision: Locust Lake Village
HOA
- Has HOA: Yes
- Amenities included: Security, Tennis Court(s)
- Services included: Security, Maintenance Grounds, Maintenance Road
- HOA fee: $1,432 annually
Location
- Region: Pocono Lake
Financial & listing details
- Price per square foot: $179/sqft
- Tax assessed value: $197,140
- Annual tax amount: $6,155
- Date on market: 8/1/2026
- Listing terms: Cash,Conventional,FHA,VA Loan
- Road surface type: Paved
Estimated market value
$587,600
$558,000 - $617,000
$3,270/mo
Price history
| Date | Event | Price |
|---|---|---|
| 8/1/2026 | Listed for sale | $599,900$179/sqft |
Source: PMAR #PM-142511 Report a problem | ||
| 7/18/2026 | Pending sale | $599,900$179/sqft |
Source: PMAR #PM-142511 Report a problem | ||
| 6/25/2026 | Listed for sale | $599,900+6.6%$179/sqft |
Source: PMAR #PM-142511 Report a problem | ||
| 1/24/2025 | Sold | $562,500+4.3%$168/sqft |
Source: PMAR #PM-120586 Report a problem | ||
| 11/28/2024 | Listed for sale | $539,500+9.9%$161/sqft |
Source: PMAR #PM-120586 Report a problem | ||
| 4/17/2023 | Listing removed | -- |
Source:  Bright MLS #PAMR107398 Report a problem Bright MLS #PAMR107398 Report a problem | ||
| 5/17/2022 | Sold | $491,000+5.6%$146/sqft |
Source: PMAR #PM-94984 Report a problem | ||
| 3/19/2022 | Listed for sale | $465,000+69.1%$139/sqft |
Source: Luzerne County AOR #22-836 Report a problem | ||
| 4/16/2021 | Sold | $275,000-15.4%$82/sqft |
Source: CB Hearthside solds #PAMR107398_18347 Report a problem | ||
| 4/16/2021 | Listed for sale | $325,000$97/sqft |
Source: Luzerne County AOR #21-1566 Report a problem | ||
| 3/29/2021 | Pending sale | $325,000$97/sqft |
Source:  Coldwell Banker Hearthside #PAMR107398 Report a problem Coldwell Banker Hearthside #PAMR107398 Report a problem | ||
| 3/29/2021 | Contingent | $325,000$97/sqft |
Source: Bright MLS #PAMR107398 Report a problem | ||
| 3/4/2021 | Listed for sale | $325,000+170.8%$97/sqft |
Source: Bright MLS #PAMR107398 Report a problem | ||
| 2/15/2006 | Sold | $120,000$36/sqft |
Source: Public Record Report a problem | ||
Public tax history
| Year | Property taxes | Tax assessment |
|---|---|---|
| 2025 | $5,959 +8.3% | $197,140 |
| 2024 | $5,503 +9.4% | $197,140 |
| 2023 | $5,030 +1.8% | $197,140 |
| 2022 | $4,943 | $197,140 |
| 2021 | $4,943 | $197,140 |
| 2020 | $4,943 +29.8% | $197,140 +788.8% |
| 2019 | $3,809 | $22,180 |
| 2018 | $3,809 | $22,180 |
| 2017 | $3,809 +371.3% | $22,180 |
| 2016 | $808 | $22,180 |
| 2015 | -- | $22,180 |
| 2014 | -- | $22,180 |
| 2013 | -- | $22,180 |
| 2012 | -- | $22,180 |
| 2011 | -- | $22,180 |
| 2010 | -- | $22,180 |
| 2008 | -- | $22,180 |
| 2007 | -- | $22,180 |
| 2006 | -- | $22,180 |
| 2005 | -- | $22,180 |
| 2004 | -- | $22,180 |
| 2003 | -- | $22,180 |
Find assessor info on the county website
Monthly payment
Est. payment
Payment breakdown
Explore the cost of this home by adjusting the details. Changes won't be saved.Climate risks
Neighborhood: 18347
Nearby schools
GreatSchools rating
- 5/10Tobyhanna El CenterGrades: K-6Distance: 4.3 mi
- 4/10Pocono Mountain West Junior High SchoolGrades: 7-8Distance: 6.4 mi
- 7/10Pocono Mountain West High SchoolGrades: 9-12Distance: 6.6 mi
- $--0.48 acres1610 Stag Run, Pocono Lake, PA 18347Off Market
- $204,5002 bd1 ba1.3k sqft1738 Stag Run, Pocono Lake, PA 18347Off Market
- $249,1002 bd1 ba970 sqft1750 Stag Run, Pocono Lake, PA 18347Off Market
- $360,3003 bd2 ba2k sqft1747 Stag Run, Pocono Lake, PA 18347Off Market
- $456,6002 bd2 ba2k sqft1732 Stag Run, Pocono Lake, PA 18347Off Market
- $270,7003 bd2 ba1.2k sqft1754 Stag Run, Pocono Lake, PA 18347Off Market
- $330,2003 bd2 ba1.6k sqft334 Partridge Dr, Pocono Lake, PA 18347Off Market
- $259,1003 bd2 ba1.1k sqft1751 Stag Run, Pocono Lake, PA 18347Off Market
A local agent can set up tours, give advice and negotiate with sellers.
Similar homes
- $599,0004 bd3 ba2.4k sqft419 Quaker Ct, Pocono Lake, PA 18347For Sale
 MLS ID #PM-131689, Shorena Kharziani, Smart Way America Realty. PMAR
 - $535,0006 bd3 ba2.3k sqft127 Oswayo Dr, Pocono Lake, PA 18347For Sale
 MLS ID #PM-141468, Beverly Ann Heller, Meisse Real Estate. PMAR
 - $629,0005 bd3 ba3.3k sqft115 Golfers Way, Pocono Pines, PA 18350For Sale

 MLS ID #SC263810, Janine Marie Senofonte, Revolve Real Estate. GSBR as distributed by MLS GRID
 - $485,0003 bd3 ba2k sqft2065 Locust Ridge Rd, Pocono Lake, PA 18347For Sale
 MLS ID #PM-143793, Izabella Glinska, eXp Realty, LLC - East Stroudsburg. PMAR
 - $599,0004 bd4 ba3.7k sqft3217 Beech Ridge Dr, Pocono Summit, PA 18346For SaleMLS ID #SC263307, Mariam Siddiqui, ERA One Source Realty. GSBR as distributed by MLS GRID
- $529,9005 bd4 ba3.8k sqft129 Doria Dr, Blakeslee, PA 18610For SaleMLS ID #PM-143927, Dale A Kessler, REOcomplete R.E., Inc.. PMAR
- $599,0003 bd3 ba2.9k sqft235 Moseywood Rd, Lake Harmony, PA 18624For SaleMLS ID #778175, Lucille M. Richmond, Century 21 Select Group. GLVR
- $599,0004 bd4 ba4k sqft49 Seneca Rd, Mount Pocono, PA 18344For SaleMLS ID #PM-140843, Danielle C Meisse, Meisse Real Estate. PMAR
- $349,0004 bd3 ba1.8k sqft126 Maxatawny Dr, Pocono Lake, PA 18347For SaleMLS ID #PM-143293, Artie Rosenberg, RE/MAX of the Poconos. PMAR
- $875,0004 bd3 ba2.1k sqft318 N Arrow Dr, Pocono Lake, PA 18347For SaleMLS ID #PM-141324, Ryan Collins, Keller Williams Real Estate - Stroudsburg. PMAR
- $749,0004 bd3 ba2.8k sqft249 Buckskin Way, Pocono Pines, PA 18350For SaleMLS ID #PM-143503, Jane K Young, Lake Naomi Real Estate. PMAR
- $629,0004 bd3 ba2.6k sqft259 Wyndham Dr, Cresco, PA 18326For SaleMLS ID #PM-143342, Brian Michael Peters, Keller Williams Real Estate - Stroudsburg. PMAR
- $599,0004 bd5 ba3.8k sqft265 Hemlock Ter, Mountain Top, PA 18707For SaleMLS ID #26-3965, Joseph John Iracki, Button Real Estate. Luzerne County AOR
- $575,0003 bd2 ba2.4k sqft5532 Woodland Ave, Pocono Pines, PA 18350For SaleMLS ID #PM-141466, Catherine McIntyre, Lake Naomi Real Estate. PMAR
- $480,0004 bd3 ba2.2k sqft111 Outpost Way, Pocono Pines, PA 18350For SaleMLS ID #PM-139830, DawnMarie Fisher, Lake Naomi Real Estate. PMAR
- $510,0005 bd3 ba2.7k sqft216 Annette Marie Dr, Long Pond, PA 18334For SaleMLS ID #PM-142242, Randy E Pilecki, Jr., Pocono Mountain Lakes Realty - Blakeslee. PMAR
- $359,9003 bd3 ba2.3k sqft958 Arrowhead Dr, Pocono Lake, PA 18347For SaleMLS ID #PM-140252, Brandon Reed, CENTURY 21 Select Group - Blakeslee. PMAR
- $719,0005 bd3 ba3.3k sqft102 Longfellow Close, Moosic, PA 18507For SaleMLS ID #26-2323, Carmen Winters, Lewith & Freeman, Kingston. Luzerne County AOR
- $650,0003 bd3 ba2.6k sqft1630 Mohican Ct, Effort, PA 18330For SaleMLS ID #PM-143882, Lisa M. Sanderson, Keller Williams Real Estate - Stroudsburg. PMAR
- $365,0004 bd3 ba1.8k sqft336 Sir Bradford Rd, Pocono Lake, PA 18347For SaleMLS ID #PM-134431, Keri A Gallagher, Bear Mountain Real Estate LLC. PMAR
