Come see this meticulously maintained, all-brick, end-unit home located near downtown shopping, dining, healthcare, and the Music City Star commuter train. At the center of the open-concept, natural light-filled main level lies the kitchen, boasting an oversized granite island—perfect for family and friend gatherings. Refrigerator, washer and dryer remain. A retractable screen on the back door allows for fresh air without the bugs, adding to the home’s comfort and functionality. Upstairs offers a versatile bonus space, ideal for a second living area, playroom, or office. The primary en-suite bedroom features double vanities and a generous walk-in closet. Two additional bedrooms provide plenty of room to stretch and are connected by a convenient Jack and Jill bath. Relax on the back patio while watching nature or stroll on the plentiful sidewalks to the neighborhood pool or to the open, park-like area.
Closed
$325,000
1744 Tahoma Dr, Lebanon, TN 37087
3beds
1,837sqft
Townhouse, Residential, Condominium
Built in 2022
-- sqft lot
$318,600 Zestimate®
$177/sqft
$2,066 Estimated rent
Home value
$318,600
$296,000 - $341,000
$2,066/mo
Zestimate® history
Owner options
List your home for rent
$2,066/mo
Rent Zestimate®
Find your next renter with Zillow Rental Manager. Plus, with online applications, you can quickly screen prospective tenants – for free.
$2,066/mo
Rent Zestimate®
Refinance and save
$2,079/mo
Est. payment
Refinancing to a lower rate could help reduce your monthly payments and save thousands over the life of the loan.
$2,079/mo
Est. payment
Explore your selling options
Work with a Zillow partner agent
Leverage their expertise and Zillow's premium Showcase listings to get your home seen by more buyers.
Get startedList with your own agent
Get your home in front of millions of buyers by listing it on Zillow.
Learn how to do itSell it yourself
Take full control of how buyers see your home on Zillow by listing For Sale by Owner (FSBO).
List your homeWhat's special
Versatile bonus spaceBack patioPark-like areaGenerous walk-in closetNeighborhood poolPlentiful sidewalksOversized granite island
Zillow last checked:
Listing updated:
Listed by:
Todd Walker 615-448-7282,
SimpliHOM
Bought with:
Jose Briceno, 379275
Keller Williams Realty - Murfreesboro
Source: RealTracs MLS as distributed by MLS GRID,MLS#: 2992749
Facts & features
Interior
Bedrooms & bathrooms
- Bedrooms: 3
- Bathrooms: 3
- Full bathrooms: 2
- 1/2 bathrooms: 1
Recreation room
- Features: Second Floor
- Level: Second Floor
- Area: 120 Square Feet
- Dimensions: 12x10
Heating
- Central
Cooling
- Central Air
Appliances
- Included: Oven, Range, Disposal, Dryer, Microwave, Refrigerator, Washer
- Laundry: Electric Dryer Hookup, Washer Hookup
Features
- Ceiling Fan(s), Extra Closets, High Ceilings, Open Floorplan, Pantry, Walk-In Closet(s), High Speed Internet, Kitchen Island
- Flooring: Carpet, Tile, Vinyl
- Basement: None
- Common walls with other units/homes: End Unit
Interior area
- Total structure area: 1,837
- Total interior livable area: 1,837 sqft
- Finished area above ground: 1,837
Property
Parking
- Total spaces: 2
- Parking features: Garage Faces Front
- Attached garage spaces: 2
Features
- Levels: One
- Stories: 2
- Patio & porch: Patio
- Pool features: Association
Lot
- Features: Level
- Topography: Level
Details
- Parcel number: 057 03202 236
- Special conditions: Standard
- Other equipment: Air Purifier
Construction
Type & style
- Home type: Townhouse
- Property subtype: Townhouse, Residential, Condominium
- Attached to another structure: Yes
Materials
- Brick
- Roof: Shingle
Condition
- New construction: No
- Year built: 2022
Utilities & green energy
- Sewer: Public Sewer
- Water: Public
- Utilities for property: Water Available, Cable Connected, Underground Utilities
Green energy
- Energy efficient items: Insulation, Water Heater, Windows
Community & HOA
Community
- Security: Carbon Monoxide Detector(s), Fire Alarm, Security System, Smoke Detector(s)
- Subdivision: West End Station
HOA
- Has HOA: Yes
- Amenities included: Park, Pool, Sidewalks, Underground Utilities
- Services included: Maintenance Grounds, Insurance, Recreation Facilities
- HOA fee: $190 monthly
- Second HOA fee: $450 one time
Location
- Region: Lebanon
Financial & listing details
- Price per square foot: $177/sqft
- Tax assessed value: $269,600
- Annual tax amount: $1,949
- Date on market: 9/12/2025
Price history
| Date | Event | Price |
|---|---|---|
| 12/9/2025 | Sold | $325,000$177/sqft |
Source:  RealTracs MLS as distributed by MLS GRID #2992749 Report a problem RealTracs MLS as distributed by MLS GRID #2992749 Report a problem | ||
| 10/19/2025 | Pending sale | $325,000$177/sqft |
Source: RealTracs MLS as distributed by MLS GRID #2992749 Report a problem | ||
| 10/15/2025 | Price change | $325,000-1.5%$177/sqft |
Source: RealTracs MLS as distributed by MLS GRID #2992749 Report a problem | ||
| 10/10/2025 | Price change | $329,8000%$180/sqft |
Source: RealTracs MLS as distributed by MLS GRID #2992749 Report a problem | ||
| 10/3/2025 | Price change | $329,9000%$180/sqft |
Source: RealTracs MLS as distributed by MLS GRID #2992749 Report a problem | ||
| 9/28/2025 | Price change | $330,000-1.5%$180/sqft |
Source: RealTracs MLS as distributed by MLS GRID #2992749 Report a problem | ||
| 9/15/2025 | Price change | $335,000-1.4%$182/sqft |
Source: RealTracs MLS as distributed by MLS GRID #2992749 Report a problem | ||
| 9/12/2025 | Listed for sale | $339,900$185/sqft |
Source: RealTracs MLS as distributed by MLS GRID #2992749 Report a problem | ||
| 9/11/2025 | Listing removed | $339,900$185/sqft |
Source: RealTracs MLS as distributed by MLS GRID #2906788 Report a problem | ||
| 8/2/2025 | Price change | $339,900-1.4%$185/sqft |
Source: RealTracs MLS as distributed by MLS GRID #2906788 Report a problem | ||
| 7/2/2025 | Price change | $344,900-1.4%$188/sqft |
Source: RealTracs MLS as distributed by MLS GRID #2906788 Report a problem | ||
| 6/10/2025 | Listed for sale | $349,900-9.1%$190/sqft |
Source: RealTracs MLS as distributed by MLS GRID #2906788 Report a problem | ||
| 5/20/2023 | Listing removed | -- |
Source:  Meritage Homes Report a problem Meritage Homes Report a problem | ||
| 10/5/2022 | Listed for sale | $384,770$209/sqft |
Source: Meritage Homes Report a problem | ||
Public tax history
| Year | Property taxes | Tax assessment |
|---|---|---|
| 2025 | $1,949 | $67,400 |
| 2024 | $1,949 | $67,400 |
| 2023 | $1,949 | $67,400 |
Find assessor info on the county website
Neighborhood: 37087
Nearby homes
- $394,4003 bd3 ba1.8k sqft1742 Tahoma Dr, Lebanon, TN 37087Off Market

- $2,0553 bd3 ba1.8k sqft1731 Tahoma Dr, Lebanon, TN 37087For Rent
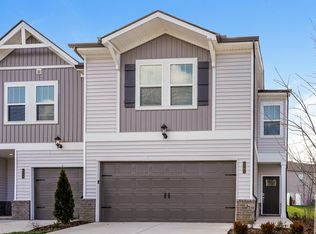
- $2,1703 bd3 ba1.8k sqft1725 Tahoma Dr, Lebanon, TN 37087For Rent

- $307,6003 bd3 ba1.8k sqft1723 Tahoma Dr, Lebanon, TN 37087Off Market
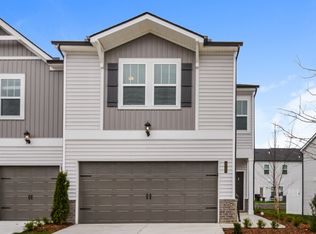
- $339,9003 bd3 ba1.8k sqft1758 Tahoma Dr, Lebanon, TN 37087Sold
- $362,3003 bd2 ba1.6k sqft1922 Cascade Ct, Lebanon, TN 37087Off Market
- $366,2003 bd2 ba1.8k sqft1717 Tahoma Dr, Lebanon, TN 37087Off Market
- $331,9003 bd3 ba1.8k sqft1718 Tahoma Dr, Lebanon, TN 37087Off Market
Nearby schools
GreatSchools rating
- 7/10Coles Ferry Elementary SchoolGrades: PK-5Distance: 3.1 mi
- 6/10Walter J. Baird Middle SchoolGrades: 6-8Distance: 3.1 mi
Schools provided by the listing agent
- Elementary: Coles Ferry Elementary
- Middle: Walter J. Baird Middle School
- High: Lebanon High School
Source: RealTracs MLS as distributed by MLS GRID. This data may not be complete. We recommend contacting the local school district to confirm school assignments for this home.
Get a cash offer in 3 minutes
Find out how much your home could sell for in as little as 3 minutes with a no-obligation cash offer.
Estimated market value
$318,600
Get a cash offer in 3 minutes
Find out how much your home could sell for in as little as 3 minutes with a no-obligation cash offer.
Estimated market value
$318,600
- Tennessee
- Wilson County
- Lebanon
- 37087
- 1744 Tahoma Dr
Nearby cities
Nearby neighborhoods
Nearby zip codes
Other Lebanon Topics
