Skip main navigation
Off market
  • $1,738,600

    1744 Taylor St NW, Washington, DC 20011

    4beds
    4,071sqft
    Detached
    Built in 1933
    6,534 Square Feet Lot
    $1,738,600 Zestimate®
    $427/sqft
    $6,690 Estimated rent

    Home value

    $1,738,600

    $1.55M - $1.96M

    $6,690/mo

    Zestimate® history
    Loading
    Loading...

    Owner options

    List your home for rent

    $6,690/mo

    Rent Zestimate®

    Find your next renter with Zillow Rental Manager. Plus, with online applications, you can quickly screen prospective tenants – for free.

    Learn more

    $6,690/mo

    Rent Zestimate®

    Refinance and save

    $8,292/mo

    Est. payment

    Refinancing to a lower rate could help reduce your monthly payments and save thousands over the life of the loan.

    See today's rates

    $8,292/mo

    Est. payment

    Explore your selling options

    Work with a Zillow partner agent

    Leverage their expertise and Zillow's premium Showcase listings to get your home seen by more buyers.

    Get started

    List with your own agent

    Get your home in front of millions of buyers by listing it on Zillow.

    Learn how to do it

    Sell it yourself

    Take full control of how buyers see your home on Zillow by listing For Sale by Owner (FSBO).

    List your home

    What's special

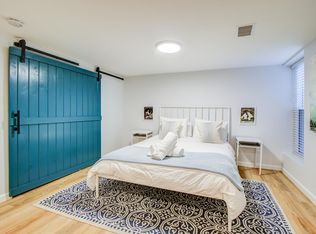
    Here is the chance to live in this beautiful Crestwood home in one of DC's hottest subdivisions. This entirely residential neighborhood located in Northwest Washington, D.C. and bordered on three sides by Rock Creek Park offers the best of many worlds. Walkers, joggers, and bicyclist enjoy this path to Rock Creek. And yet Crestwood residents have the luxury of taking a 10-15 minute stroll to Columbia Heights, Mount Pleasant or Petworth where there are an abundance of restaurants, shopping and Metro Stop. Or jump on Rock Creek Park, one exit south and end up in Van Ness in a 5-7 minute drive to enjoy Giant, Starbucks, Car Wash, family-owned Calvert Woodley and many more DC destinations. The classic layout with modern finishes compliments this updated Colonial home. 1744 Taylor Street features include: 4 Bedrooms (all bedrooms on upper level); 4.5 Bathrooms (3 bathrooms on upper level); Audio System (main floor and outdoor deck); a true Wine Cellar; Viking Appliances, Anderson Windows; Water Filtration system; Slate Stone; Elf shelving; 3 fireplaces (1 wood burning and 2 gas); The added 825 Square feet boasts an extra large master bedroom suite and family room. The rear exterior enjoys a wraparound deck, slate stone patio and green back yard. This vibrant home is equally a wonderful location for entertaining family and friends, as well as a weekend all-contained hideaway. Daily showings by appointment. All offers due on Tuesday, January 28th by 12 PM.

    This property is off market, which means it's not currently listed for sale or rent on Zillow. This may be different from what's available on other websites or public sources.

    Facts & features

    Interior

    Bedrooms & bathrooms
    • Bedrooms: 4
    • Bathrooms: 5
    • Full bathrooms: 4
    • 1/2 bathrooms: 1
    Heating
    • Forced air
    Cooling
    • Central
    Appliances
    • Included: Dishwasher, Dryer, Microwave, Range / Oven, Refrigerator, Washer
    Features
    • Walk-In Closet(s), Wet/Dry Bar, Wine Storage
    • Flooring: Hardwood
    • Windows: Window Treatments
    • Basement: Finished
    • Has fireplace: Yes
    Interior area
    • Total interior livable area: 4,071 sqft
    • Finished area below ground: 612

    Property

    Parking
    • Parking features: Off-street
    Accessibility
    • Accessibility features: Other
    Features
    • Exterior features: Brick
    Lot
    • Size: 6,534 sqft
    Details
    • Parcel number: 26340041
    • Special conditions: Short Sale

    Construction

    Type & style
    • Home type: SingleFamily
    • Architectural style: Federal
    • Property subtype: Detached
    Materials
    • Roof: Other
    Condition
    • Year built: 1933

    Community & neighborhood

    Location
    • Region: Washington

    Other

    Other facts
    • Heating: Forced Air
    • FireplaceYN: true
    • HeatingYN: true
    • CoolingYN: true
    • StructureType: Detached
    • ConstructionMaterials: Brick
    • StoriesTotal: 3
    • SpecialListingConditions: Short Sale
    • ParkingFeatures: Driveway, Concrete, Brick Driveway
    • Cooling: Central Air
    • ArchitecturalStyle: Federal
    • InteriorFeatures: Walk-In Closet(s), Wet/Dry Bar, Wine Storage
    • WindowFeatures: Window Treatments
    • BelowGradeFinishedArea: 612
    • PropertySubType: Detached
    • AccessibilityFeatures: Other
    • Flooring: Wood Floors
    • Basement: Y
    • MlsStatus: Active

    Price history

    DateEventPrice
    5/4/2020Sold$1,150,000-3.8%$282/sqft
    Source: Public Record Report a problem
    1/30/2020Pending sale$1,195,000$294/sqft
    Source: Long & Foster Real Estate, Inc. #DCDC449454 Report a problem
    1/24/2020Price change$1,195,000-4.3%$294/sqft
    Source: Long & Foster Real Estate, Inc. #DCDC449454 Report a problem
    11/13/2019Listed for sale$1,249,000+13.5%$307/sqft
    Source: Long & Foster Real Estate, Inc. #DCDC449454 Report a problem
    5/11/2015Listing removed$1,100,000$270/sqft
    Source: Realty Pros #DC8599359 Report a problem
    1/8/2015Listed for sale$1,100,000+345.3%$270/sqft
    Source: Realty Pros #DC8519783 Report a problem
    8/2/2005Sold$247,000-45.7%$61/sqft
    Source: Public Record Report a problem
    10/28/2003Sold$455,000$112/sqft
    Source: Public Record Report a problem

    Public tax history

    YearProperty taxesTax assessment
    2025$10,205 +9.7%$1,297,230 +1.5%
    2024$9,299 +9.7%$1,278,380 +5.4%
    2023$8,477 +9.4%$1,212,490 +9.3%
    2022$7,747 +9.7%$1,108,920 +22.2%
    2021$7,063 +3.8%$907,270 +3.5%
    2020$6,807 +9%$876,580 +8.5%
    2018$6,246 +5.8%$808,200 +5.4%
    2017$5,902 +4.7%$766,840 +4.4%
    2016$5,636 +5.6%$734,750 +5.1%
    2015$5,337 +8.8%$699,300 +8.1%
    2014$4,903 -1.7%$647,080 -1.4%
    2013$4,991 -1.9%$656,250 -1.5%
    2012$5,088 $666,060
    2011$5,088 -3.7%$666,060 -3.3%
    2010$5,281 +1.1%$688,810 -14.8%
    2009$5,222 +15.4%$808,460 +1%
    2007$4,525 +5.2%$800,650 +21.2%
    2006$4,301 +0.2%$660,660 +36.2%
    2005$4,291 +15.8%$484,990 +14.4%
    2004$3,704 +149.9%$423,870 +19.5%
    2003$1,482 +25%$354,590 +28%
    2002$1,186 +17.1%$277,021 +15%
    2001$1,012 $240,888

    Find assessor info on the county website

    Neighborhood: Crestwood

    Nearby schools

    GreatSchools rating
    Schools provided by the listing agent
    • Elementary: POWELL
    • Middle: DEAL JUNIOR HIGH SCHOOL
    • High: WILSON
    • District: DISTRICT OF COLUMBIA PUBLIC SCHOOLS

    Source: The MLS. This data may not be complete. We recommend contacting the local school district to confirm school assignments for this home.

    Get a cash offer in 3 minutes
    Find out how much your home could sell for in as little as 3 minutes with a no-obligation cash offer.
    Estimated market value
    $1,738,600
    Get a cash offer in 3 minutes
    Find out how much your home could sell for in as little as 3 minutes with a no-obligation cash offer.
    Estimated market value
    $1,738,600