Welcome to the vibrant community of Harriet Creek! This beautifully maintained 4 bedroom, 2 bathroom, 2 car garage home offers open concept living with neighborhood amenities including a pool, park and playground, covered picnic tables, community gatherings, and holiday events. Enjoy the split floor plan with a formal living room that could also serve as a study, family room, and two dining areas. Recent upgrades include custom porcelain tile in wet areas, hardwood flooring, granite countertops, fresh paint, epoxy flooring in the garage, and a newly installed Austin stone flower bed border. The kitchen seamlessly opens to the family room and features granite countertops, a built in desk, abundant cabinet space and a dry bar. The primary suite overlooks the backyard and includes double sink vanity with updated fixtures, garden tub, separate shower creating a functional layout and private floor plan. The layout provides flexibility with one bedroom separated from the others, making it perfect for a study or guest room, while two additional bedrooms are tucked away with a guest bathroom. Conveniently located near shopping, including Tanger Outlets, Alliance Town Center, and Costco, with easy access to freeways. Located in award winning Northwest ISD. Storm doors are located on both the front and back doors. Enjoy access to the pool this summer. Welcome home to Harriet Creek!
Sold
Price Unknown
1744 Trego Dr, Justin, TX 76247
4beds
2,093sqft
Single Family Residence
Built in 2007
5,488 Square Feet Lot
$270,700 Zestimate®
$--/sqft
$2,047 Estimated rent
Home value
$270,700
$257,000 - $287,000
$2,047/mo
Zestimate® history
Owner options
List your home for rent
$2,047/mo
Rent Zestimate®
Find your next renter with Zillow Rental Manager. Plus, with online applications, you can quickly screen prospective tenants – for free.
$2,047/mo
Rent Zestimate®
Refinance and save
$89/mo
Est. payment
Refinancing to a lower rate could help reduce your monthly payments and save thousands over the life of the loan.
$89/mo
Est. payment
Explore your selling options
Work with a Zillow partner agent
Leverage their expertise and Zillow's premium Showcase listings to get your home seen by more buyers.
Get startedList with your own agent
Get your home in front of millions of buyers by listing it on Zillow.
Learn how to do itSell it yourself
Take full control of how buyers see your home on Zillow by listing For Sale by Owner (FSBO).
List your homeWhat's special
Fresh paintSplit floor planHardwood flooringPrivate floor planBuilt in deskFamily roomGranite countertops
Zillow last checked:
Listing updated:
Listed by:
Aaron Kile 0626269 972-400-1566,
eXp Realty LLC 888-519-7431
Bought with:
Madeleine Solis, 0824843
Elite Real Estate Texas
Source: NTREIS,MLS#: 21275750
Facts & features
Interior
Bedrooms & bathrooms
- Bedrooms: 4
- Bathrooms: 2
- Full bathrooms: 2
Primary bedroom
- Features: Dual Sinks, En Suite Bathroom, Garden Tub/Roman Tub, Separate Shower, Walk-In Closet(s)
- Level: First
- Dimensions: 0 x 0
Bedroom
- Level: First
- Dimensions: 0 x 0
Bedroom
- Level: First
- Dimensions: 0 x 0
Bedroom
- Level: First
- Dimensions: 0 x 0
Breakfast room nook
- Level: First
- Dimensions: 0 x 0
Dining room
- Level: First
- Dimensions: 0 x 0
Family room
- Features: Ceiling Fan(s), Fireplace
- Level: First
- Dimensions: 0 x 0
Kitchen
- Features: Eat-in Kitchen, Granite Counters, Stone Counters, Walk-In Pantry
- Level: First
- Dimensions: 0 x 0
Living room
- Level: First
- Dimensions: 0 x 0
Heating
- Electric
Cooling
- Central Air, Ceiling Fan(s), Electric
Appliances
- Included: Dishwasher, Electric Cooktop, Electric Oven, Disposal, Microwave
- Laundry: Washer Hookup, Dryer Hookup, ElectricDryer Hookup, Laundry in Utility Room
Features
- Decorative/Designer Lighting Fixtures, Eat-in Kitchen, Granite Counters, High Speed Internet, Walk-In Closet(s)
- Flooring: Carpet, Ceramic Tile, Luxury Vinyl Plank
- Has basement: No
- Number of fireplaces: 1
- Fireplace features: Masonry, Wood Burning
Interior area
- Total interior livable area: 2,093 sqft
Property
Parking
- Total spaces: 2
- Parking features: Epoxy Flooring, Garage Faces Front, Garage
- Attached garage spaces: 2
Features
- Levels: One
- Stories: 1
- Pool features: None, Community
- Fencing: Wood
Lot
- Size: 5,488 Square Feet
Details
- Parcel number: R302477
Construction
Type & style
- Home type: SingleFamily
- Architectural style: Traditional,Detached
- Property subtype: Single Family Residence
Materials
- Brick
- Foundation: Slab
- Roof: Composition
Condition
- Year built: 2007
Utilities & green energy
- Sewer: Public Sewer
- Water: Public
- Utilities for property: Electricity Available, Sewer Available, Underground Utilities, Water Available
Community & HOA
Community
- Features: Other, Playground, Park, Pool, Sidewalks, Curbs
- Security: Security System, Fire Alarm
- Subdivision: Harriet Creek Ranch Ph V
HOA
- Has HOA: Yes
- Services included: All Facilities
- HOA fee: $89 quarterly
- HOA name: Castle Group
- HOA phone: 800-337-5850
Location
- Region: Justin
Financial & listing details
- Tax assessed value: $299,228
- Annual tax amount: $2,273
- Date on market: 5/20/2026
- Cumulative days on market: 45 days
- Listing terms: Cash,Conventional,FHA,Other,VA Loan
Price history
| Date | Event | Price |
|---|---|---|
| 7/27/2026 | Sold | -- |
Source: NTREIS #21275750 Report a problem | ||
| 7/10/2026 | Pending sale | $275,000$131/sqft |
Source: NTREIS #21275750 Report a problem | ||
| 7/9/2026 | Contingent | $275,000$131/sqft |
Source: NTREIS #21275750 Report a problem | ||
| 6/16/2026 | Listed for sale | $275,000-3.5%$131/sqft |
Source: NTREIS #21275750 Report a problem | ||
| 6/12/2026 | Contingent | $285,000$136/sqft |
Source: NTREIS #21275750 Report a problem | ||
| 5/20/2026 | Listed for sale | $285,000$136/sqft |
Source: NTREIS #21275750 Report a problem | ||
| 7/5/2024 | Listing removed | -- |
Source: Zillow Rentals Report a problem | ||
| 6/25/2024 | Listed for rent | $2,100$1/sqft |
Source: Zillow Rentals Report a problem | ||
Public tax history
| Year | Property taxes | Tax assessment |
|---|---|---|
| 2025 | $2,273 -12.4% | $299,228 +5% |
| 2024 | $2,594 +12.3% | $285,000 +7% |
| 2023 | $2,310 -25.3% | $266,462 +10% |
| 2022 | $3,094 +2.3% | $242,238 +10% |
| 2021 | $3,024 +6.2% | $220,216 +7.7% |
| 2020 | $2,848 +5.3% | $204,535 +4.9% |
| 2019 | $2,704 +7% | $195,000 +15.4% |
| 2018 | $2,527 -13.8% | $169,037 +10% |
| 2017 | $2,933 | $153,670 +10% |
| 2016 | $2,933 +9.7% | $139,700 +10% |
| 2015 | $2,673 | $127,000 +5.8% |
| 2014 | $2,673 | $120,000 +7.1% |
| 2013 | $2,673 | $112,000 |
| 2012 | -- | $112,000 +1.8% |
| 2011 | -- | $110,000 +10% |
| 2010 | -- | $100,000 -16% |
| 2009 | -- | $119,000 +778.9% |
| 2007 | -- | $13,540 |
Find assessor info on the county website
Neighborhood: Harriet Creek Ranch
Nearby homes
- $264,6003 bd2 ba1.6k sqft1740 Trego Dr, Justin, TX 76247Off Market
- $338,8005 bd3 ba3.4k sqft1800 Trego Dr, Justin, TX 76247Off Market
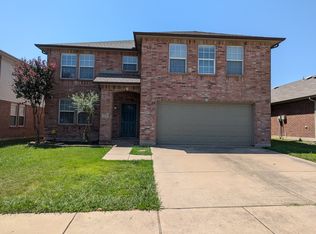
- $295,4004 bd3 ba2.7k sqft1804 Trego Dr, Justin, TX 76247Off Market
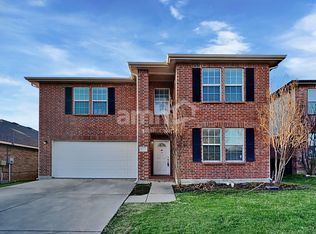
- $272,5003 bd2 ba1.8k sqft1736 Trego Dr, Justin, TX 76247Off Market

- $264,5003 bd2 ba1.5k sqft1745 Diamond Lake Trl, Justin, TX 76247Off Market
- $270,4003 bd2 ba2.1k sqft1749 Diamond Lake Trl, Justin, TX 76247Off Market
- $277,8423 bd2 ba1.7k sqft1741 Diamond Lake Trl, Justin, TX 76247Off Market
- $273,8003 bd2 ba1.8k sqft1808 Trego Dr, Justin, TX 76247Off Market
Nearby schools
GreatSchools rating
- 7/10Clara Love Elementary SchoolGrades: PK-5Distance: 0.6 mi
- 7/10Gene Pike Middle SchoolGrades: 6-8Distance: 1.4 mi
- 5/10Northwest High SchoolGrades: 9-12Distance: 1.4 mi
Schools provided by the listing agent
- Elementary: Clara Love
- Middle: Pike
- High: Northwest
- District: Northwest ISD
Source: NTREIS. This data may not be complete. We recommend contacting the local school district to confirm school assignments for this home.
Get a cash offer in 3 minutes
Find out how much your home could sell for in as little as 3 minutes with a no-obligation cash offer.
Estimated market value
$270,700
Get a cash offer in 3 minutes
Find out how much your home could sell for in as little as 3 minutes with a no-obligation cash offer.
Estimated market value
$270,700
- Texas
- Denton County
- Justin
- 76247
- Harriet Creek Ranch
- 1744 Trego Dr
